ChadMorton

BEDS3
BATHS3 full 1 partial
SQUARE FEET2,599
MLS#MDAA2146742
STATUSPENDING
PROPERTY TYPERental - Townhouse
SUBDIVISIONVILLAGES OF DORCHESTER
SCHOOLANNE ARUNDEL COUNTY PUBLIC SCHOOLS
Property Description
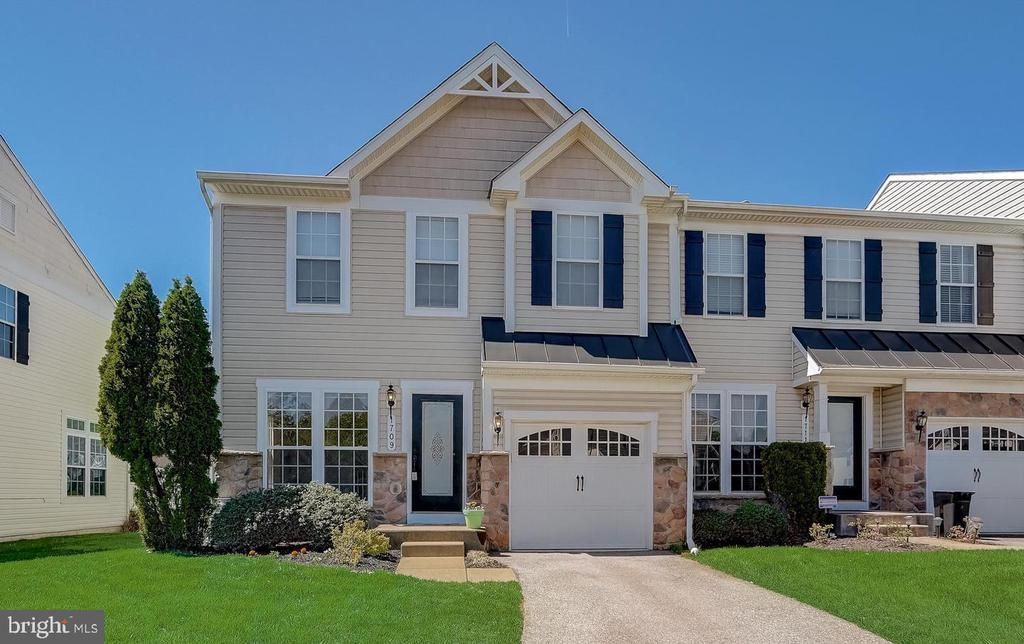
Gorgeous end unit Townhome in The Villages of Dorchester! Hardwood flooring and natural light throughout entire main level. Living room with charming bay window and a second bay window in the formal dining room. Beautiful kitchen with granite counters, 42" cabinets, center island, breakfast bar and stainless- steel appliances. Additional "sunroom" or kitchen dining space with sliding glass doors to a lovely deck. Laundry and Garage access is located off of the kitchen through a separate doorway. Upstairs includes three bedrooms and 2 full bathrooms. Primary bedroom features vaulted ceilings, walk in closet and an attached bathroom with dual sink space, separate soaking tub, stall shower and a skylight. The large open basement includes a third full bathroom, family room with cozy gas fireplace and an open "flex" area. This home has all the space you need!! Enjoy the summer at the community pool, included in the lease agreement. Close to all major highways, restaurants and shopping. Schedule a showing today, move in date available is 8/1/26. • No Smoking • No Pets • Minimum 670 Credit Score Required • Strong Employment History and make 3x the rent• Debt to income requirements below 40% • Owner prefers a longer term lease at this time, so 12 month lease applications will be given less priority unless there is no other interest. * Images are of prior listing, home is occupied.
Property Features
Property Type: Rental - Townhouse
Basement: Connecting Stairway, Fully Finished, Heated, Interior Access, Space For Rooms, Windows
Basement: Yes
Cooling: Central A/C
Fireplaces: 1
Fuel Type: Natural Gas
Garage: 1 car attached
Heating: Forced Air
Home Style: Colonial
Lot Size: 0.06 Acres
Roof Type: Shingle, Composite
Stories: 3.0
Year Built: 2007
Feature Descriptions
Additional Structures: Above Grade, Below Grade
Appliances: Built-In Microwave, Dishwasher, Disposal, Dryer, Exhaust Fan, Icemaker, Oven/Range - Gas, Refrigerator, Stainless Steel Appliances, Washer, Water Dispenser, Water Heater
Community Amenities: Bike Trail, Club House, Common Grounds, Community Center, Jog/Walk Path, Meeting Room, Party Room, Picnic Area, Pool - Outdoor, Swimming Pool, Tot Lots/Playground, Volleyball Courts
Days on Site: 17
Exterior: Vinyl Siding, Stone
Exterior: Sidewalks, Street Lights
Fireplace: Fireplace - Glass Doors, Mantel(s), Gas/Propane
Flooring: Carpet, Wood, Ceramic Tile
Interior: Breakfast Area, Carpet, Ceiling Fan(s), Combination Kitchen/Dining, Crown Moldings, Dining Area, Floor Plan - Traditional, Formal/Separate Dining Room, Kitchen - Island, Kitchen - Table Space, Primary Bath(s), Recessed Lighting, Skylight(s), Bathroom - Soaking Tub, Bathroom - Stall Shower, Bathroom - Tub Shower, Upgraded Countertops, Walk-in Closet(s), Wood Floors
Lot Dimensions: 0.06 Acre(S)
Parking Features: Attached Garage, Driveway, Paved Driveway
Sewer: Public Sewer
SQFT Above Finished: 1757
SQFT Below Finished: 842
SQFT Total Finished: 2599
Structure Type: End of Row/Townhouse
Total Garage/Parking Spaces: 1
Water: Public
Windows: Bay/Bow, Screens, Skylights, Sliding
Local Schools
High School: MEADE
Middle School: MACARTHUR
Elementary School: HEBRON - HARMAN
School District: ANNE ARUNDEL COUNTY PUBLIC SCHOOLS
Listed By / Shown By
Listed By
Agency Name: RE/MAX Leading Edge
Agency Phone: 4107219600
Shown By
Agent Name: Chad Morton
Agent Phone: (302) 373-5929
Agency Title: Maverick Realty, LLC

CONTACT ME


Privacy Policy / DMCA Notice / ADA Accessibility


This site is hosted, designed and copyright
© 1994 - 2026 by
Delta Media Group, Inc. -- Patent Pending --
1709 Hayle Drive | MLS# MDAA2146742
This property located at 1709 Hayle Drive, Hanover, MD 21076 is currently listed for rent with an asking price of $3,100 / Monthly. Hayle Drive is located within the ANNE ARUNDEL COUNTY PUBLIC SCHOOLS school district. Search Hanover real estate on cmorton.maverickrealtyusa.com today.