ChadMorton

BEDS3
BATHS2 full
SQUARE FEET1,765
MLS#DESU2117970
STATUSACTIVE
PROPERTY TYPERental - Single Family
SUBDIVISIONSPRING TOWN FARMS
SCHOOLCAPE HENLOPEN
Property Description
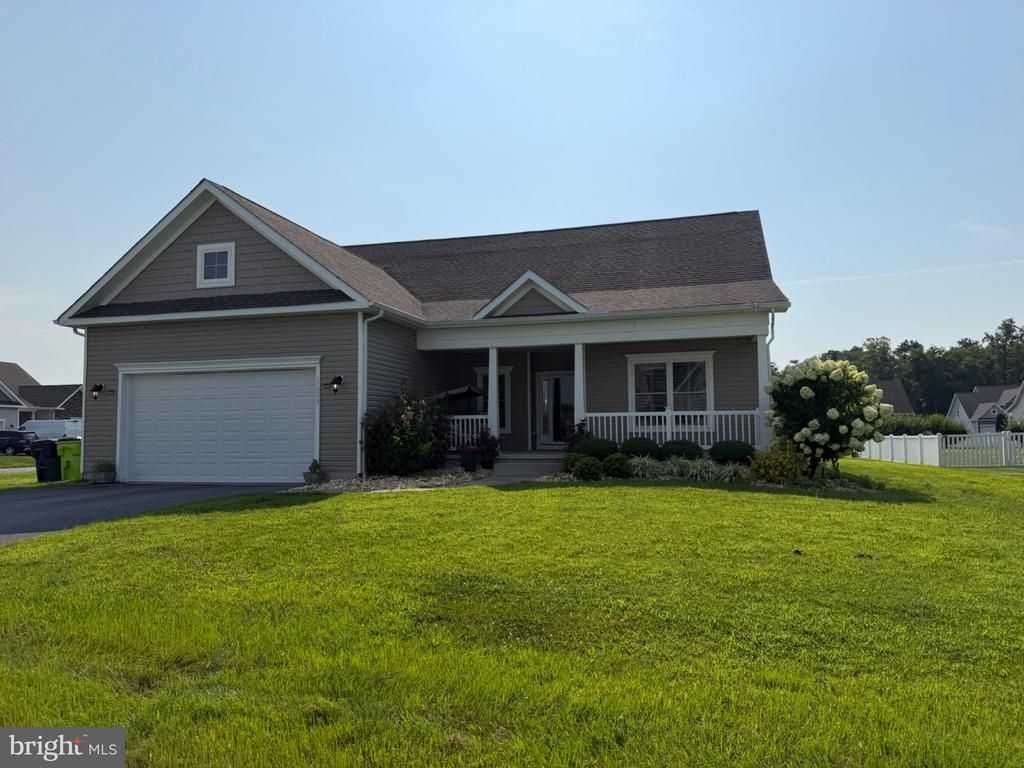
Welcome to Tobiah Way rental home. This home is pet friendly and equipped with many additional features that provide both comfort and long-term savings. Thanks to a private well water System you do not pay a water bill. The property has a septic system and there is no sewer wastewater fee. A propane tank in the yard provides economical and uninterrupted gas usage without the need for natural gas infrastructure. An automatic irrigation system makes garden maintenance easy by ensuring the lawn is watered regularly. A pet washing station in the garage offers great convenience for pet owners. These features both reduce monthly operating costs and improve the overall quality of life. The home features granite countertop, stainless steel appliances, lvp flooring and carpet in the bedrooms. Enjoy this 0.45 acre lot with a spacious back yard and nice size deck, front porch and plenty of parking. Pets deposit required and owner is willing to allow up to 2 pets on case by case basis. Lease of minimum 12 mo but preferably a 2 yr lease. Tenant cover all utilities and yard grass cutting. Landlord covers Hoa fee. Landlord requires credit score 700+ & income 3x the monthly rent. Available for move in on 8/25.
Property Features
Property Type: Rental - Single Family
Cooling: Ceiling Fan(s), Central A/C
Fireplaces: 1
Fuel Type: Electric
Garage: 2 car attached
Heating: Heat Pump(s)
Home Style: Coastal, Contemporary
Lot Size: 0.47 Acres
Roof Type: Architectural Shingle
Stories: 1.0
Year Built: 2021
Feature Descriptions
Accessibility: 2+ Access Exits
Additional Structures: Above Grade, Below Grade
Appliances: Central Vacuum, Dishwasher, Disposal, Icemaker, Microwave, Oven/Range - Gas, Refrigerator, Washer/Dryer Hookups Only, Water Heater - Tankless
Building Name: NONE AVAILABLE
Days on Site: 23
Exterior: Frame, Stick Built
Exterior: Awning(s), Lawn Sprinkler
Fireplace: Gas/Propane
Flooring: Carpet, Laminate Plank, Vinyl
HOA Fee: $500.00/Annually
Interior: Bathroom - Stall Shower, Bathroom - Tub Shower, Breakfast Area, Carpet, Ceiling Fan(s), Central Vacuum, Combination Kitchen/Dining, Floor Plan - Open, Kitchen - Gourmet, Kitchen - Island, Primary Bath(s), Recessed Lighting, Upgraded Countertops, Walk-in Closet(s), Window Treatments
Lot: Corner, Front Yard, Rear Yard, SideYard(s)
Lot Dimensions: 0.47 Acre(S)
Pet Restrictions: Case by Case Basis, Cats OK, Dogs OK
Rent Includes: Other
Sewer: On Site Septic
Special View Info: Garden/Lawn
SQFT Above Finished: 1765
SQFT Total Finished: 1765
Structure Type: Detached
Total Garage/Parking Spaces: 2
Utilities: Cable TV Available, Phone Available
Water: Well
Windows: Screens
Local Schools
School District: CAPE HENLOPEN
Listed By / Shown By
Listed By
Agency Name: The Real Agency
Agency Phone: 3027273977
Shown By
Agent Name: Chad Morton
Agent Phone: (302) 373-5929
Agency Title: Maverick Realty, LLC

CONTACT ME


Privacy Policy / DMCA Notice / ADA Accessibility


This site is hosted, designed and copyright
© 1994 - 2026 by
Delta Media Group, Inc. -- Patent Pending --
17209 Tobiah Way | MLS# DESU2117970
This property located at 17209 Tobiah Way, Milton, DE 19968 is currently listed for rent with an asking price of $2,750 / Monthly. Tobiah Way is located within the CAPE HENLOPEN school district. Search Milton real estate on cmorton.maverickrealtyusa.com today.