ChadMorton

BEDS4
BATHS2 full
SQUARE FEET2,262
MLS#DEKT2048336
STATUSPENDING
PROPERTY TYPEResidential - Single Family
SUBDIVISIONCARLISLE VIL
SCHOOLCAPITAL
Property Description
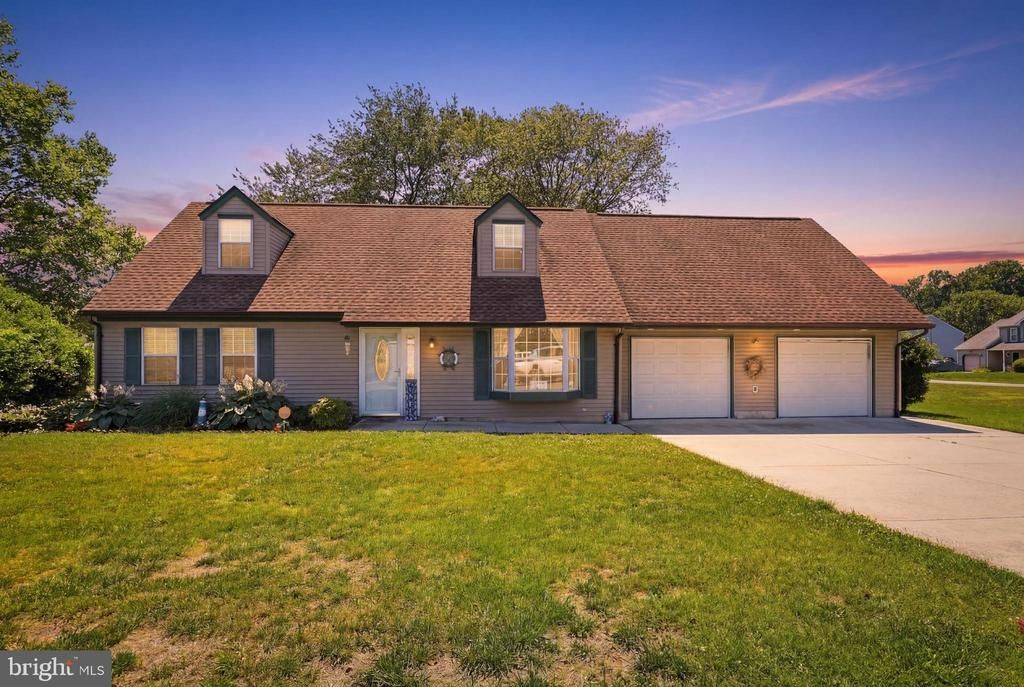
Welcome to this beautifully maintained 4-bedroom, 2-bath Cape Cod, designed for effortless living and entertaining. The main level features durable flooring, a bright living room with a large bay window, and an eat-in kitchen with stainless steel appliances. Two spacious main-floor bedrooms provide excellent options for convenient first-floor living. Just off the kitchen, a cozy sunroom with a fireplace overlooks a fully fenced, private backyard oasis, complete with a generous patio and an above-ground pool with a custom sundeck. Upstairs, there are two additional large bedrooms, including a primary suite featuring a private morning-coffee deck and an attached bonus room or office. This home also includes a two-car garage, ample storage, and a whole-house water softener, ideally located near commuter routes, shopping, and dining.
Property Features
Property Type: Residential - Single Family
Cooling: Central A/C
Fuel Type: Electric
Garage: 2
Heating: 90% Forced Air
Home Style: Cape Cod
Lot Size: 0.25 Acres
Roof Type: Architectural Shingle
Stories: 1.5
Taxes: $1,928
Year Built: 1992
Feature Descriptions
Additional Structures: Above Grade, Below Grade
Days on Site: 16
Exterior: Stick Built, Vinyl Siding
Lot Dimensions: 0.25 Acre(S)
Parking Features: Concrete Driveway
Parking Notes: 6 Total Parking Spaces
Sewer: Public Sewer
SQFT Above Finished: 2262
SQFT Total Finished: 2262
Structure Type: Detached
Swimming Pool: Above Ground
Total Garage/Parking Spaces: 6
Utilities: Electric Available
Water: Public
Local Schools
High School: DOVER
School District: CAPITAL
Listed By / Shown By
Listed By
Agency Name: The Moving Experience Delaware Inc
Agency Phone: 3022410899
Shown By
Agent Name: Chad Morton
Agent Phone: (302) 373-5929
Agency Title: Maverick Realty, LLC

Estimate Your Payment
Estimated Payment
$ 1,104.63 per month $834.59 Principal & Interest $160.67 Property Tax $109.38 Homeowner's InsuranceChange Payment Information
CONTACT ME


Privacy Policy / DMCA Notice / ADA Accessibility


This site is hosted, designed and copyright
© 1994 - 2026 by
Delta Media Group, Inc. -- Patent Pending --
178 Carlisle Drive | MLS# DEKT2048336
This single family home located at 178 Carlisle Drive, Dover, DE 19904 is currently listed for sale with an asking price of $375,000. This property was built in 1992 and has 4 bedrooms and 2 full baths with 2262 sq. ft. Carlisle Drive is located in the CARLISLE VIL subdivision within the CAPITAL school district. Search CARLISLE VIL real estate on cmorton.maverickrealtyusa.com today.