ChadMorton

BEDS3
BATHS2 full
SQUARE FEET1,799
MLS#DESU2122770
STATUSACTIVE
PROPERTY TYPEResidential - Single Family
SUBDIVISIONHEARTHSTONE MANOR
SCHOOLMILFORD
Property Description
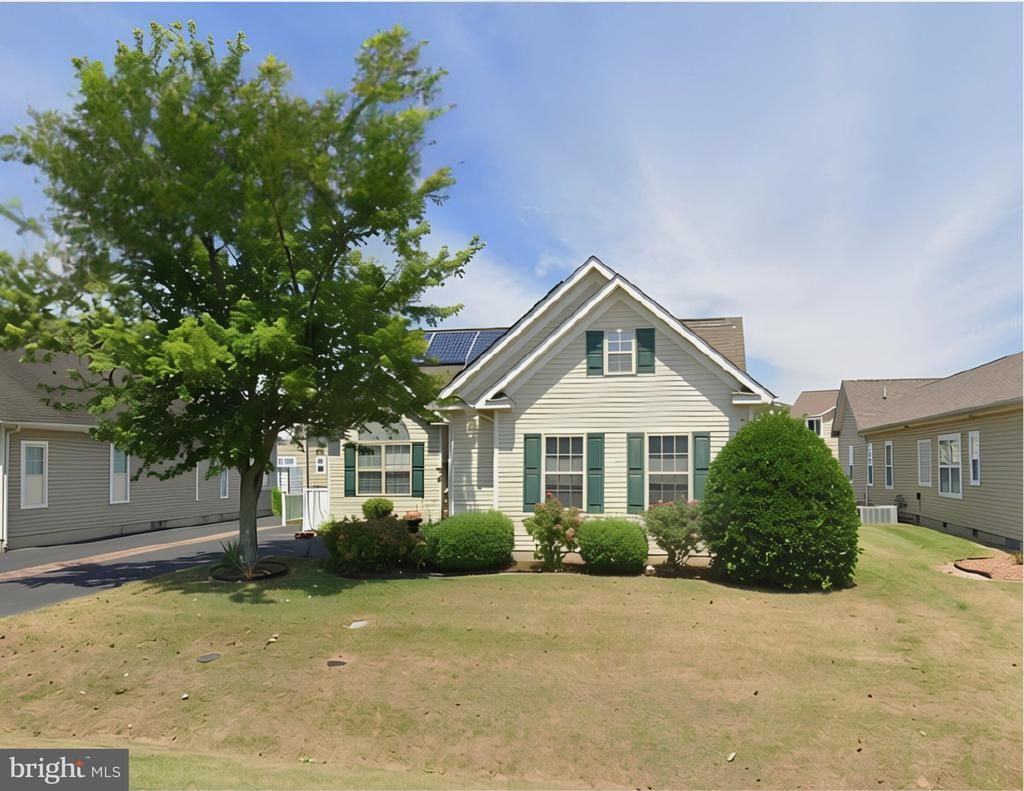
One-Level Living at Its Finest in Hearthstone Manor! Discover the perfect combination of comfort, style, and convenience in this popular Stonehurst model, offering an inviting open-concept floor plan designed for both everyday living and entertaining. The spacious great room features soaring cathedral ceilings, creating an airy and welcoming atmosphere, while the adjoining kitchen boasts an oversized breakfast bar with plenty of seating and workspace. The thoughtfully designed split-bedroom floor plan provides exceptional privacy, with a spacious primary suite featuring an oversized walk-in closet and a beautifully renovated custom bath complete with a stunning tiled walk-in shower and updated vanity. This home continues to impress with a wonderful enclosed rear porch equipped with heating and air conditioning, providing the perfect retreat to relax and enjoy the views in comfort. Additional highlights include new flooring and a massive walk-up storage area offering incredible storage capacity or the potential for future finished living space. Step outside to discover an amazing backyard featuring a spacious patio and fenced yard, ideal for outdoor entertaining, gardening, or simply unwinding after a long day. Residents of Hearthstone Manor also enjoy wonderful community amenities, including a clubhouse and swimming pool. With its desirable one-level design, thoughtful updates, generous storage, and exceptional outdoor living spaces, this home truly has it all! Don't miss this opportunity to enjoy easy living in one of the area's popular communities. Schedule your private tour today!
Property Features
Property Type: Residential - Single Family
Cooling: Central A/C
Fuel Type: Natural Gas
Garage: 2
Heating: Forced Air
Home Style: Ranch/Rambler
Lot Size: 0.18 Acres
Roof Type: Architectural Shingle
Stories: 1.0
Taxes: $1,084
Year Built: 2004
Feature Descriptions
Additional Structures: Above Grade, Below Grade
Appliances: Built-In Microwave, Dishwasher, Disposal, Oven/Range - Electric, Water Heater, Stainless Steel Appliances, Refrigerator
Building Name: NONE AVAILABLE
Days on Site: 3
Electric: 200+ Amp Service
Exterior: Stick Built, Vinyl Siding
Exterior: Exterior Lighting, Street Lights
Fencing: Vinyl
Flooring: Laminate Plank, Carpet
HOA Fee: $122.00/Quarterly
Interior: Ceiling Fan(s), Dining Area, Entry Level Bedroom, Family Room Off Kitchen, Floor Plan - Open, Recessed Lighting, Walk-in Closet(s)
Lot Dimensions: 0.18 Acre(S)
Parking Features: Asphalt Driveway
Parking Notes: 5 Total Parking Spaces
Sewer: Public Sewer
SQFT Above Finished: 1799
SQFT Total Finished: 1799
Structure Type: Detached
Total Garage/Parking Spaces: 5
Water: Public
Windows: Double Pane
Local Schools
School District: MILFORD
Listed By / Shown By
Listed By
Agency Name: Bryan Realty Group
Agency Phone: 3022274414
Shown By
Agent Name: Chad Morton
Agent Phone: (302) 373-5929
Agency Title: Maverick Realty, LLC

Estimate Your Payment
Estimated Payment
$ 1,034.30 per month $834.59 Principal & Interest $90.33 Property Tax $109.38 Homeowner's InsuranceChange Payment Information
CONTACT ME


Privacy Policy / DMCA Notice / ADA Accessibility


This site is hosted, designed and copyright
© 1994 - 2026 by
Delta Media Group, Inc. -- Patent Pending --
18 Clearview Drive | MLS# DESU2122770
This single family home located at 18 Clearview Drive , Milford, DE 19963 is currently listed for sale with an asking price of $375,000. This property was built in 2004 and has 3 bedrooms and 2 full baths with 1799 sq. ft. Clearview Drive is located in the HEARTHSTONE MANOR subdivision within the MILFORD school district. Search HEARTHSTONE MANOR real estate on cmorton.maverickrealtyusa.com today.