ChadMorton

BEDS0
BATHS
SQUARE FEET4,465
MLS#MDBC2167186
STATUSACTIVE
PROPERTY TYPEMulti Unit - Multiple
SUBDIVISIONCOLONIAL GARDENS
SCHOOLBALTIMORE COUNTY PUBLIC SCHOOLS
Property Description
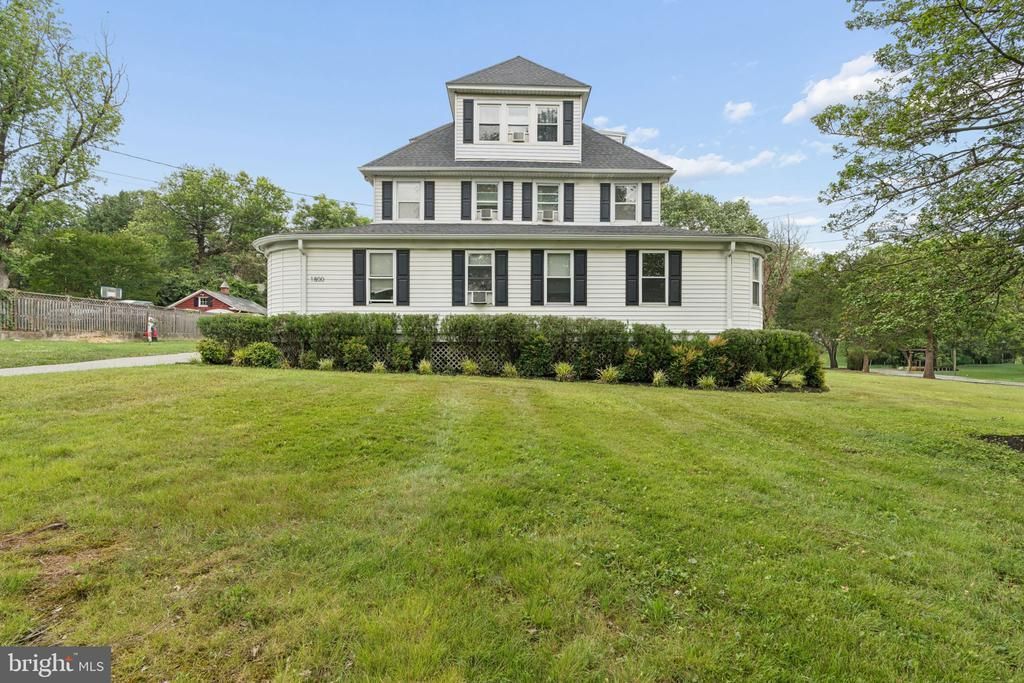
Stunning turn of the century multi-unit home on a sprawling lot in desirable Catonsville! This home offers several rental opportunities featuring 5 apartments all with separate electric meters. Some units boast original hardwood floors, cast iron radiators, high ceilings, and abundant original character throughout. This home features three floors; the first floor offering a 3BR/2BA unit and a 1BR/1BA unit. The second floor offers a studio apartment and a 1BR/1BA unit, while the third floor features a 2BR/1BA unit. Apartment 1E has its own laundry and the other units have access to the laundry on the main level through the side door. There is no central air conditioning and the heating system is oil via baseboards and radiators. (1) water heater was replaced in 2026, (4) other water heaters were replaced within the last 8 years. The roof and driveway were also completed within the last 8 years. The basement is unfinished and used by the owners for storage. The owner pays for the water and heat, and the tenant is responsible for the gas and electric. There are 5 gas meters and 6 electric meters. This is the perfect opportunity for any homeowner who is also an on-site landlord or for any investor. It is the responsibility of the buyer to complete all due diligence to confirm zoning/permitting meets buyers needs.
Property Features
Property Type: Multi Unit - Multiple
Basement: Outside Entrance, Unfinished
Basement: Yes
Cooling: Window Unit(s), Ceiling Fan(s)
Fuel Type: Oil
Heating: Radiator
Home Style: Victorian
Lot Size: 1.00 Acres
Roof Type: Shingle
Taxes: $7,898
Year Built: 1907
Feature Descriptions
Accessibility: 2+ Access Exits, Level Entry - Main
Additional Structures: Above Grade, Below Grade
Appliances: Dishwasher, Dryer, Exhaust Fan, Icemaker, Oven/Range - Gas, Refrigerator, Stove, Washer, Water Heater
Days on Site: 10
Exterior: Vinyl Siding
Exterior: Fire Escape
Flooring: Hardwood, Laminated, Wood, Carpet
Interior: Bathroom - Tub Shower, Carpet, Ceiling Fan(s), Combination Dining/Living, Combination Kitchen/Dining, Combination Kitchen/Living, Dining Area, Floor Plan - Traditional, Kitchen - Efficiency, Kitchen - Eat-In, Wood Floors
Lot Dimensions: 1.00 Acre(S)
One Bedroom Units: 1
Parking Notes: Asphalt Driveway
Sewer: Public Sewer
Structure Type: Detached
Studio Efficiency Units: 1
Three Bedroom Units: 1
Total Garage/Parking Spaces: 5
Two Bedroom Units: 2
Units: 4
Water: Public
Windows: Double Pane, Replacement
Local Schools
School District: BALTIMORE COUNTY PUBLIC SCHOOLS
Listed By / Shown By
Listed By
Agency Name: LPT Realty, LLC
Agency Phone: 8773662213
Shown By
Agent Name: Chad Morton
Agent Phone: (302) 373-5929
Agency Title: Maverick Realty, LLC

Estimate Your Payment
Estimated Payment
$ 2,419.98 per month $1,557.67 Principal & Interest $658.17 Property Tax $204.14 Homeowner's InsuranceChange Payment Information
CONTACT ME


Privacy Policy / DMCA Notice / ADA Accessibility


This site is hosted, designed and copyright
© 1994 - 2026 by
Delta Media Group, Inc. -- Patent Pending --
1800 Edmondson Avenue | MLS# MDBC2167186
This multi-family property located at 1800 Edmondson Avenue, Catonsville, MD 21228 is currently listed for sale with an asking price of $699,900. Edmondson Avenue is located within the BALTIMORE COUNTY PUBLIC SCHOOLS school district. Search Catonsville real estate on cmorton.maverickrealtyusa.com today.