ChadMorton

BEDS3
BATHS2 full 1 partial
SQUARE FEET1,684
MLS#MDAA2155112
STATUSACTIVE
PROPERTY TYPEResidential - Townhouse
SUBDIVISIONCROFTON SQUARE
SCHOOLANNE ARUNDEL COUNTY PUBLIC SCHOOLS
Property Description
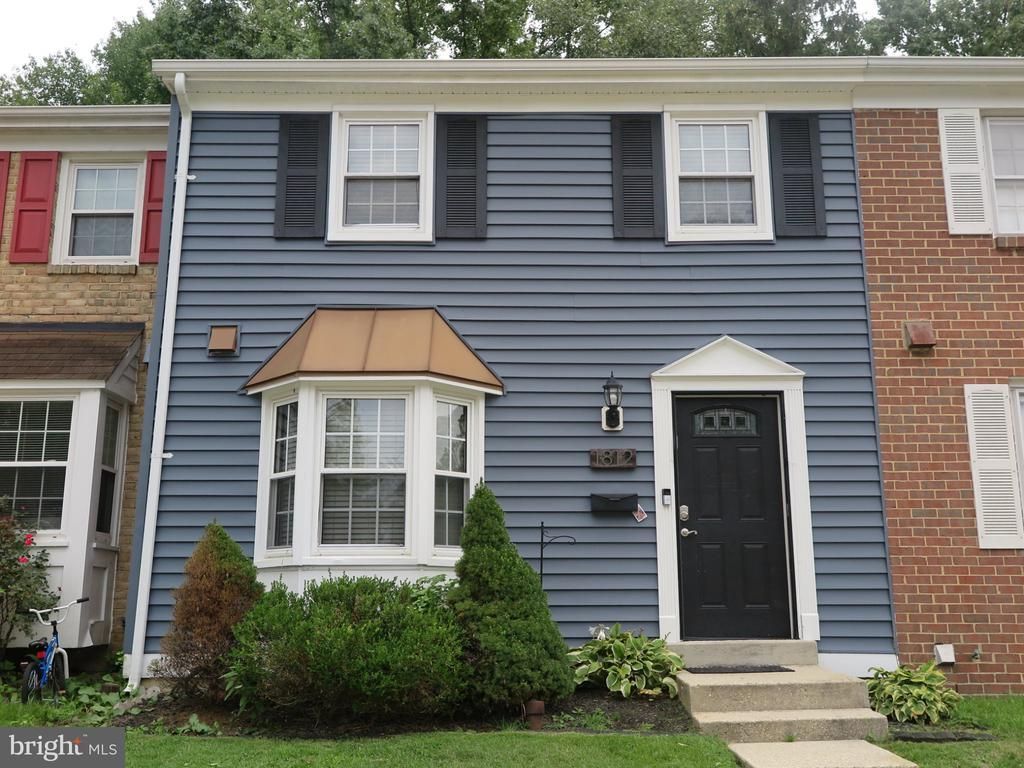
Competitively priced 3 level townhome in Crofton Square awaits you. This quiet community, surrounded by acres of woods, is minutes from all major commuting routes, MARC/AMTRAK station, and easy access to NSA/Ft. Meade, Baltimore, Washington DC, BWI airport, and Annapolis. Fresh paint and finished rec room in basement with fireplace walkout to beautiful patio backing to woods. 3 bedrooms, 2 full baths, 1 half bath. Separate dining area off kitchen. Updated vinyl plank flooring, lighting, trim, doors, bathroom, siding, roof, gutters, and a gorgeous bay window are just a few of the endless captivating details this home possesses. The galley kitchen is stacked with color coordinated appliances, recently installed quartz countertops, large cabinets, and stylish backsplash. Retreat from a long day in the spacious primary bedroom complete with an ensuite bath with modern fixtures and large shower crafted meticulously with custom tilework. The additional bedrooms, ample in size and closet space are perfect for family to rest or as home office/virtual learning space. Stairs to basement lead to the lower level which is boasting with many opportunities for entertaining or can be used as a recreation room, embellished with a wood burning fireplace to keep you warm on chilly winter evenings. Step out onto the large deck with a shed for storage. This home is a must see, and could be yours!
Property Features
Property Type: Residential - Townhouse
Basement: Yes
Basement: Rear Entrance, Walkout Level
Cooling: Central A/C
Fireplaces: 1
Fuel Type: Electric
Heating: Forced Air
Home Style: Colonial
Lot Size: 0.03 Acres
Roof Type: Architectural Shingle
Stories: 3.0
Taxes: $3,794
Year Built: 1980
Feature Descriptions
Additional Structures: Above Grade, Below Grade
Appliances: Built-In Microwave, Built-In Range, Dishwasher, Dryer - Electric, Washer, Refrigerator, Oven/Range - Electric
Days on Site: 4
Electric: Circuit Breakers
Exterior: Aluminum Siding
Fireplace: Wood
Flooring: Carpet, Luxury Vinyl Plank
HOA Fee: $208.00/Monthly
Interior: Breakfast Area, Dining Area, Floor Plan - Traditional, Primary Bath(s)
Lot Dimensions: 0.03 Acre(S)
Parking Features: Assigned
Parking Notes: 1 Total Parking Spaces
Pet Restrictions: No Pet Restrictions
Rooms: Dining Room, Primary Bedroom, Bedroom 2,Bedroom 3,Kitchen, Family Room, Laundry, Recreation Room, Storage Room, Bathroom 2,Primary Bathroom, Half Bath
Sewer: Public Sewer
SQFT Above Finished: 1204
SQFT Below Finished: 480
SQFT Total Finished: 1684
Structure Type: Interior Row/Townhouse
Total Garage/Parking Spaces: 1
Utilities: Cable TV Available, Phone Available, Sewer Available, Water Available
Water: Public
Windows: Bay/Bow
Room Sizes
Bathroom 2: 7 x 5 Level - Upper 1
Bedroom 2: 10 x 10 Level - Upper 1
Bedroom 3: 9 x 10 Level - Upper 1
Primary Bedroom: 17 x 10 Level - Upper 1
Primary Bathroom: 5 x 7 Level - Upper 1
Half Bath: 4 x 5 Level - Main
Family Room: 19 x 13 Level - Main
Kitchen: 8 x 8 Level - Main
Dining Room: 13 x 10 Level - Main
Recreation Room: 20 x 12 Level - Lower 1
Storage Room: 13 x 15 Level - Lower 1
Local Schools
School District: ANNE ARUNDEL COUNTY PUBLIC SCHOOLS
Listed By / Shown By
Listed By
Agency Name: Homesource United
Agency Phone: 3018055200
Shown By
Agent Name: Chad Morton
Agent Phone: (302) 373-5929
Agency Title: Maverick Realty, LLC

Estimate Your Payment
Estimated Payment
$ 1,322.81 per month $890.00 Principal & Interest $316.17 Property Tax $116.64 Homeowner's InsuranceChange Payment Information
CONTACT ME


Privacy Policy / DMCA Notice / ADA Accessibility


This site is hosted, designed and copyright
© 1994 - 2026 by
Delta Media Group, Inc. -- Patent Pending --
1812 Foxdale Court | MLS# MDAA2155112
This townhouse located at 1812 Foxdale Court, Crofton, MD 21114 is currently listed for sale with an asking price of $399,900. This property was built in 1980 and has 3 bedrooms and 2 full and 1 partial baths with 1684 sq. ft. Foxdale Court is located in the CROFTON SQUARE subdivision within the ANNE ARUNDEL COUNTY PUBLIC SCHOOLS school district. Search CROFTON SQUARE real estate on cmorton.maverickrealtyusa.com today.