ChadMorton

BEDS3
BATHS2 full
SQUARE FEET3,000
MLS#DENC2108582
STATUSACTIVE
PROPERTY TYPEResidential - Single Family
SUBDIVISIONGRAYLYN CREST
SCHOOLBRANDYWINE
Property Description
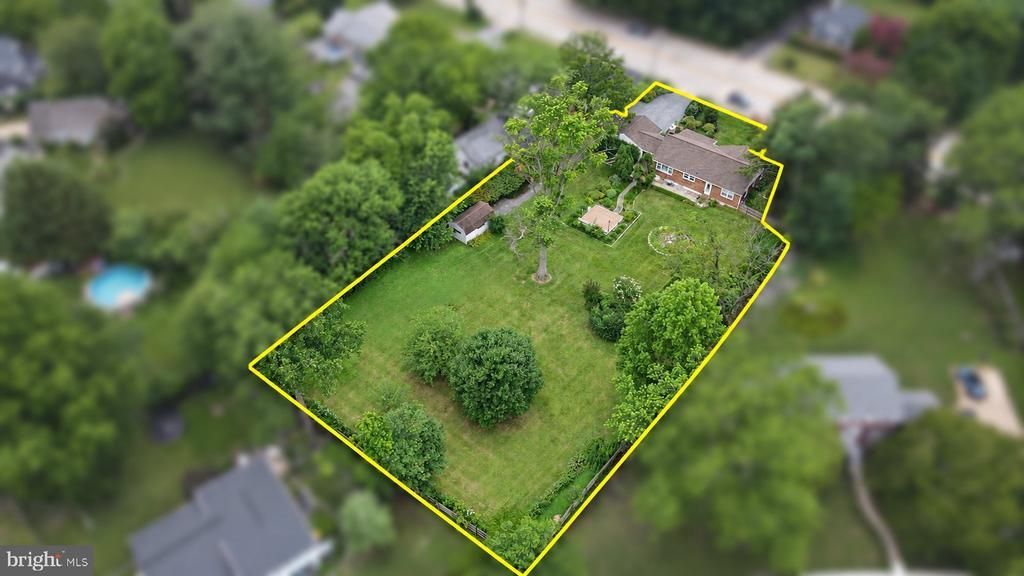
This is an incredible opportunity that is still waiting for you! Nearly an acre of private, park-like grounds in North Wilmington. A long driveway carries you past this brick ranch to a backyard that feels a world away: mature trees, flowering gardens, a raised deck with power, a stone patio, and lawn for play, gardening or a future pool. Inside, parquet hardwood, a gas fireplace and granite that sprawls throughout the kitchen with abundant cabinetry flow, and all across one level. The primary suite includes a connected sitting room, ideal as a home office, nursery or dressing room. A third bedroom and updated full bath complete the main floor. The finished walkout lower level adds about 1,200 sq ft with a second full bath, an office space, a cedar closet and laundry room. There is an Oversized 2-car garage, detached outbuilding, parking for 6, 2025 roof, updated fencing and gate. Brandywine School District. Space like this rare and it is so close to everything. Property may be subdividable according to County, and access to tap into the neighborhood behind may be possible as well for easier access!
Property Features
Property Type: Residential - Single Family
Basement: Yes
Basement: Fully Finished, Heated, Interior Access, Outside Entrance, Sump Pump
Cooling: Central A/C
Fireplaces: 1
Fuel Type: Natural Gas
Garage: 2
Heating: 90% Forced Air, Central
Home Style: Ranch/Rambler
Lot Size: 0.99 Acres
Roof Type: Shingle
Stories: 1.0
Taxes: $4,130
Year Built: 1955
Feature Descriptions
Additional Structures: Above Grade, Below Grade
Electric: 200+ Amp Service
Exterior: Brick
Exterior: Extensive Hardscape, Exterior Lighting, Flood Lights, Street Lights, Other
Fireplace: Gas/Propane
Flooring: Hardwood, Ceramic Tile
Interior: Bathroom - Walk-In Shower, Carpet, Cedar Closet(s), Ceiling Fan(s), Dining Area, Floor Plan - Traditional, Upgraded Countertops, Water Treat System, Wood Floors
Lot Dimensions: 0.99 Acre(S)
Parking Notes: 6 Total Parking Spaces
Rooms: Living Room, Dining Room, Kitchen, Den, Basement, Laundry
Sewer: Public Sewer
SQFT Above Finished: 1800
SQFT Below Finished: 1200
SQFT Total Finished: 3000
Structure Type: Detached
Total Garage/Parking Spaces: 6
Water: Well
Local Schools
School District: BRANDYWINE
Listed By / Shown By
Listed By
Agency Name: LPT Realty, LLC
Agency Phone: 8773662213
Shown By
Agent Name: Chad Morton
Agent Phone: (302) 373-5929
Agency Title: Maverick Realty, LLC

Estimate Your Payment
Estimated Payment
$ 1,879.43 per month $1,357.37 Principal & Interest $344.17 Property Tax $177.89 Homeowner's InsuranceChange Payment Information
CONTACT ME


Privacy Policy / DMCA Notice / ADA Accessibility


This site is hosted, designed and copyright
© 1994 - 2026 by
Delta Media Group, Inc. -- Patent Pending --
1822 Foulk Road | MLS# DENC2108582
This single family home located at 1822 Foulk Road, Wilmington, DE 19810 is currently listed for sale with an asking price of $609,900. This property was built in 1955 and has 3 bedrooms and 2 full baths with 3000 sq. ft. Foulk Road is located in the GRAYLYN CREST subdivision within the BRANDYWINE school district. Search GRAYLYN CREST real estate on cmorton.maverickrealtyusa.com today.