ChadMorton

BEDS3
BATHS2 full
SQUARE FEET1,880
MLS#DESU2102450
STATUSACTIVE
PROPERTY TYPEResidential - Condominium
SUBDIVISIONWOODS COVE
SCHOOLCAPE HENLOPEN
Property Description
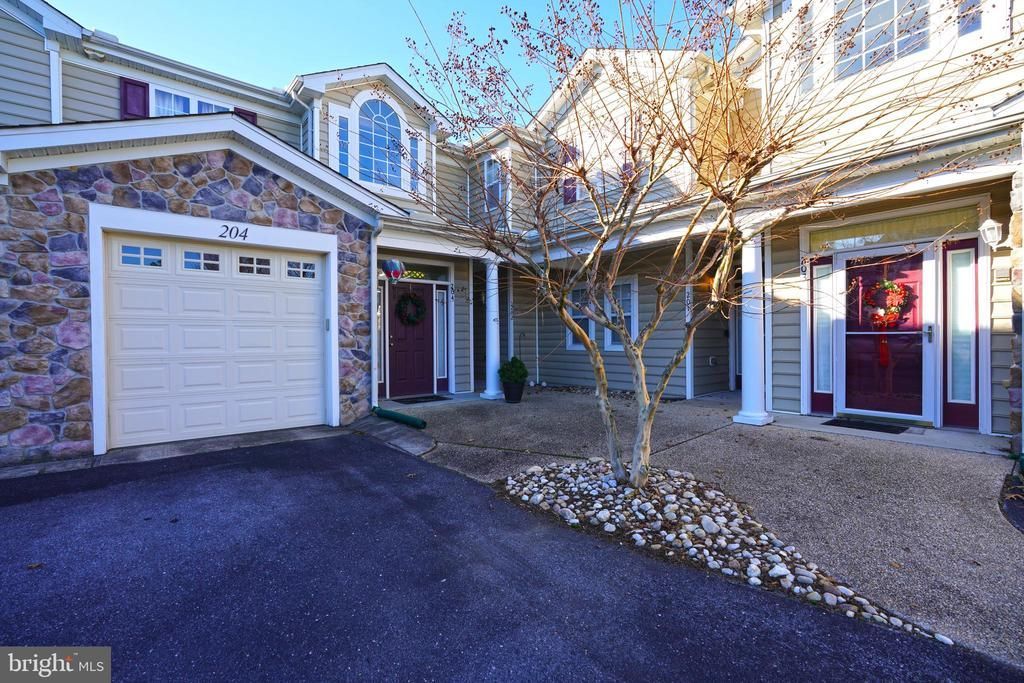
This well-designed 3-bedroom, 2-bath condominium features vaulted ceilings, an open floor plan, and a desirable split bedroom layout that offers added privacy for owners and guests alike. The kitchen, dining, and living areas flow seamlessly, creating a bright and inviting main living space ideal for both everyday living and entertaining. An L-shaped sunroom fills the common area with natural light and provides flexible additional living space—perfect for relaxing, reading, or enjoying morning coffee. The private primary suite includes an en suite bath and walk in closet, while two secondary bedrooms offer versatility for guests or a home office. A one-car garage adds convenience and extra storage. Enjoy low-maintenance living in the sought-after Woods Cove community, close to shopping, dining, and area beaches.
Property Features
Property Type: Residential - Condominium
Cooling: Central A/C
Fuel Type: Electric, Propane - Metered
Garage: 1
Heating: Heat Pump(s)
Home Style: Unit/Flat
Roof Type: Architectural Shingle
Stories: 1.0
Taxes: $654
Year Built: 2009
Feature Descriptions
Additional Structures: Above Grade, Below Grade
Building Name: NONE AVAILABLE
Community Amenities: Common Grounds, Picnic Area, Shuffleboard, Tot Lots/Playground
Condo/Coop Fee: $1074.00/Quarterly
Days on Site: 297
Electric: 200+ Amp Service
Exterior: Frame, Aluminum Siding
Exterior: Gutter System
Flooring: Vinyl, Carpet
Interior: Bathroom - Tub Shower, Carpet, Ceiling Fan(s), Combination Dining/Living, Dining Area, Floor Plan - Open, Primary Bath(s), Recessed Lighting, Walk-in Closet(s)
Parking Notes: 2 Total Parking Spaces
Pet Restrictions: Cats OK, Dogs OK, Number Limit
Rooms: Living Room, Dining Room, Primary Bedroom, Bedroom 2,Bedroom 3,Kitchen, Foyer, Sun/Florida Room, Bathroom 2,Primary Bathroom
Sewer: Public Sewer
SQFT Above Finished: 1880
SQFT Total Finished: 1880
Structure Type: Unit/Flat/Apartment
Total Garage/Parking Spaces: 2
Utilities: Cable TV Available, Propane - Community
Water: Public
Local Schools
High School: CAPE HENLOPEN
School District: CAPE HENLOPEN
Listed By / Shown By
Listed By
Agency Name: Berkshire Hathaway HomeServices PenFed Realty
Agency Phone: 3026456661
Shown By
Agent Name: Chad Morton
Agent Phone: (302) 373-5929
Agency Title: Maverick Realty, LLC

Estimate Your Payment
Estimated Payment
$ 884.94 per month $734.21 Principal & Interest $54.50 Property Tax $96.22 Homeowner's InsuranceChange Payment Information
CONTACT ME


Privacy Policy / DMCA Notice / ADA Accessibility


This site is hosted, designed and copyright
© 1994 - 2026 by
Delta Media Group, Inc. -- Patent Pending --
18881 Forgotten Harbor Court, Unit 204 | MLS# DESU2102450
This condo located at 18881 Forgotten Harbor Court, Unit 204, Rehoboth Beach, DE 19971 is currently listed for sale with an asking price of $329,900. This property was built in 2009 and has 3 bedrooms and 2 full baths with 1880 sq. ft. Forgotten Harbor Court, Unit 204 is located in the WOODS COVE subdivision within the CAPE HENLOPEN school district. Search WOODS COVE real estate on cmorton.maverickrealtyusa.com today.