ChadMorton

BEDS4
BATHS2 full 1 partial
SQUARE FEET3,014
MLS#DESU2108262
STATUSACTIVE
PROPERTY TYPEResidential - Single Family
SUBDIVISIONSUMMERCREST
SCHOOLCAPE HENLOPEN
Property Description
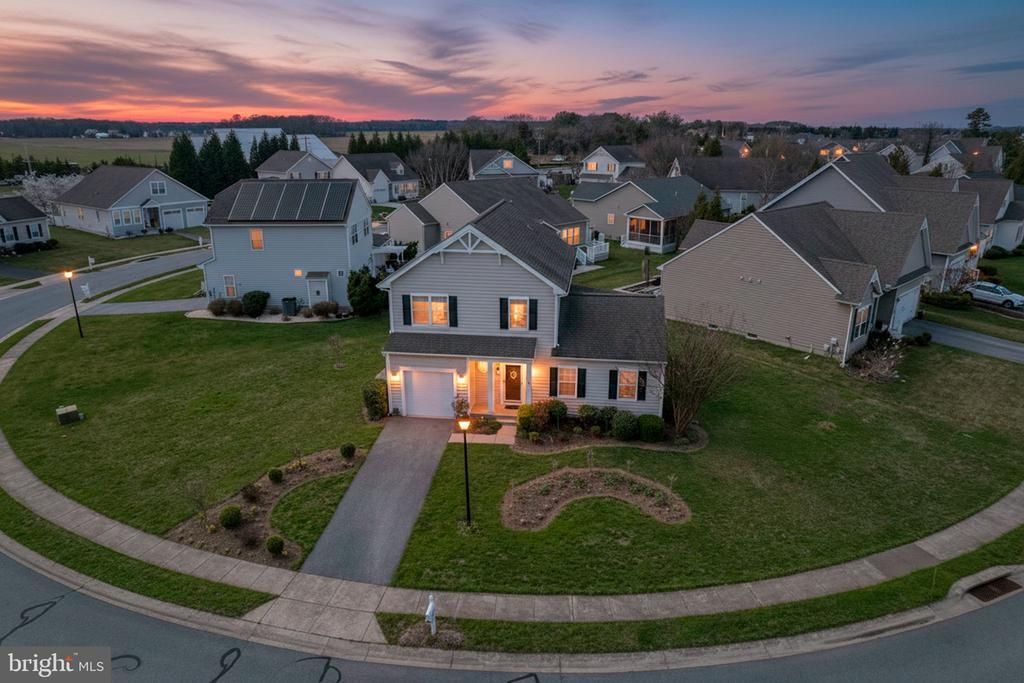
Welcome to Summercrest, a sought-after community ideally located close to Route 1 conveniences, yet tucked away in a quiet community within the Cape Henlopen School District. This well-maintained 4-bedroom, 2.5-bath home offers the perfect blend of space, functionality, and a convenient location. The open floor plan with seamless flow between the living, dining, and kitchen areas is ideal for both everyday living and entertaining. A versatile formal dining room with doors leading to the rear deck could easily transition into a relaxed living space. The main level features a spacious first-floor primary suite with private bath, a powder room, and open living area. Upstairs, you'll find three additional bedrooms, a full bath and laundry, providing plenty of room for guests. The full unfinished basement provides abundant storage or the opportunity to customize and finish to suit your needs. Outside, unwind on the rear deck overlooking a nicely sized lot with an underground sprinkler system for easy lawn maintenance. Additional highlights include a one-car attached garage, natural gas fireplace, central air, and public water and sewer. Enjoy a short walk to Summercrest's community amenities including a clubhouse, outdoor pool, and tennis court, all with a low quarterly HOA fee. Ideally located just minutes to Rehoboth Beach and Lewes, as well as shopping, dining, coastal attractions, this home delivers comfort, convenience, and the coastal lifestyle in one of Sussex County’s most desirable areas. Make your plan to see it today!
Property Features
Property Type: Residential - Single Family
Basement: Yes
Basement: Full, Sump Pump, Unfinished
Cooling: Central A/C
Fireplaces: 1
Fuel Type: Natural Gas
Garage: 1
Heating: Forced Air
Home Style: Contemporary
Lot Size: 0.21 Acres
Roof Type: Architectural Shingle
Stories: 2.0
Taxes: $932
Year Built: 2007
Feature Descriptions
Additional Structures: Above Grade, Below Grade
Appliances: Disposal, Dishwasher, Dryer, Exhaust Fan, Microwave, Oven/Range - Electric, Range Hood, Refrigerator, Washer, Water Heater
Building Name: NONE AVAILABLE
Community Amenities: Club House, Pool - Outdoor, Tennis Courts
Days on Site: 215
Exterior: Frame, Vinyl Siding
Exterior: Underground Lawn Sprinkler
Fireplace: Gas/Propane
Flooring: Ceramic Tile, Carpet, Laminated
HOA Fee: $470.00/Quarterly
Interior: Built-Ins, Combination Dining/Living, Combination Kitchen/Dining, Entry Level Bedroom, Floor Plan - Open, Primary Bath(s), Window Treatments
Lot Dimensions: 0.21 Acre(S)
Parking Features: Asphalt Driveway
Parking Notes: 1 Total Parking Spaces
Rooms: Living Room, Dining Room, Primary Bedroom, Bedroom 2,Bedroom 3,Bedroom 4,Kitchen, Sun/Florida Room, Laundry, Primary Bathroom, Full Bath, Half Bath
Sewer: Public Sewer
SQFT Above Finished: 1800
SQFT Below Finished: 1214
SQFT Total Finished: 3014
Structure Type: Detached
Total Garage/Parking Spaces: 1
Water: Public
Windows: Screens
Local Schools
High School: CAPE HENLOPEN
School District: CAPE HENLOPEN
Listed By / Shown By
Listed By
Agency Name: Keller Williams Realty
Agency Phone: 3023600300
Shown By
Agent Name: Chad Morton
Agent Phone: (302) 373-5929
Agency Title: Maverick Realty, LLC

Estimate Your Payment
Estimated Payment
$ 1,454.59 per month $1,217.38 Principal & Interest $77.67 Property Tax $159.54 Homeowner's InsuranceChange Payment Information
CONTACT ME


Privacy Policy / DMCA Notice / ADA Accessibility


This site is hosted, designed and copyright
© 1994 - 2026 by
Delta Media Group, Inc. -- Patent Pending --
18948 Goldfinch Cove | MLS# DESU2108262
This single family home located at 18948 Goldfinch Cove, Rehoboth Beach, DE 19971 is currently listed for sale with an asking price of $547,000. This property was built in 2007 and has 4 bedrooms and 2 full and 1 partial baths with 3014 sq. ft. Goldfinch Cove is located in the SUMMERCREST subdivision within the CAPE HENLOPEN school district. Search SUMMERCREST real estate on cmorton.maverickrealtyusa.com today.