ChadMorton

BEDS3
BATHS1 full
SQUARE FEET1,250
MLS#DENC2111848
STATUSACTIVE
PROPERTY TYPEResidential - Single Family
SCHOOLCHRISTINA
Property Description
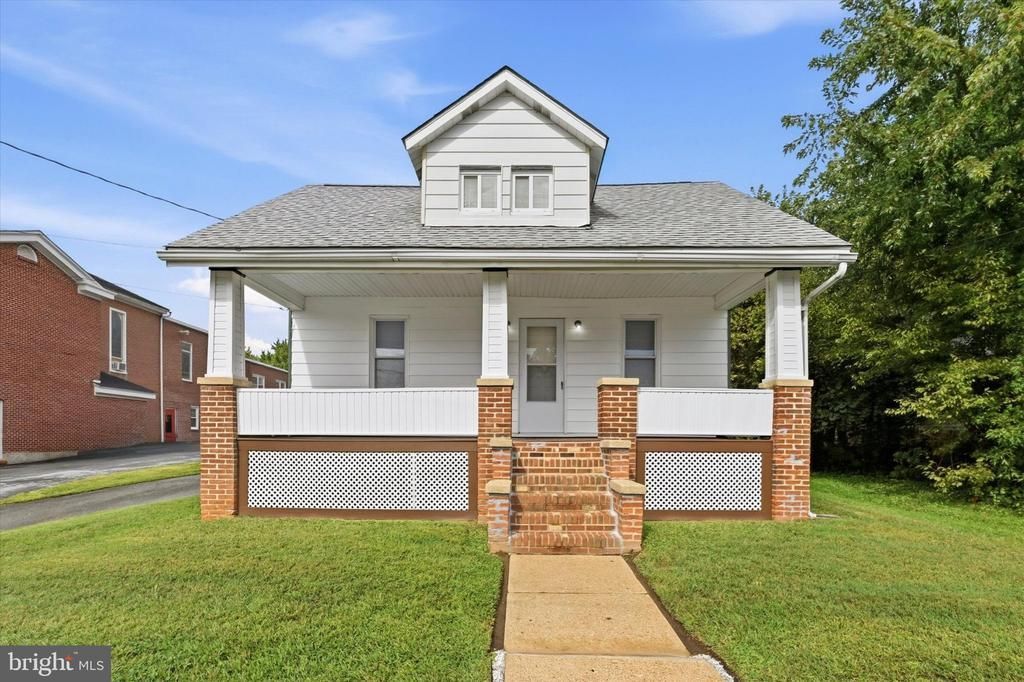
Completely renovated Cape Cod on non-development lot in Christiana. New windows, floors, kitchen, bath and recessed lighting throughout. Beautiful kitchen with lots of cabinets, stainless steel appliances and breakfast bar with seating. The open floor plan allows plenty of natural light and is perfect for entertaining. Two bedrooms and new bath on the first floor. Large bedroom on the 2nd floor. Finished lower level has separate area for laundry. Enjoy summer fun with family and friends in this spacious rear yard with lot depth of 455 feet and the large and inviting front porch is perfect for relaxing. The detached garage is ready for your car, storage or projects. This home is in a very convenient location close to commuter Routes, (I-95, Rt 7, Rt, 40 and Rt 1), Christiana Care, shopping and restaurants. Come see this gem that’s move-in ready and immediate possession is available.
Property Features
Property Type: Residential - Single Family
Basement: Yes
Basement: Fully Finished, Sump Pump
Cooling: Central A/C
Fuel Type: Natural Gas
Garage: 1
Heating: 90% Forced Air
Home Style: Cape Cod
Lot Size: 0.61 Acres
Stories: 1.5
Taxes: $2,617
Year Built: 1928
Feature Descriptions
Additional Structures: Above Grade
Appliances: Built-In Microwave, Dishwasher, Oven/Range - Electric, Refrigerator
Days on Site: 30
Exterior: Aluminum Siding
Interior: Bathroom - Tub Shower, Combination Dining/Living, Combination Kitchen/Dining, Floor Plan - Open
Lot Dimensions: 0.61 Acre(S)
Number of Rooms: 6
Parking Features: Asphalt Driveway
Parking Notes: 1 Total Parking Spaces
Sewer: Public Sewer
SQFT Above Finished: 1250
SQFT Total Finished: 1250
Structure Type: Detached
Total Garage/Parking Spaces: 1
Water: Public
Local Schools
School District: CHRISTINA
Listed By / Shown By
Listed By
Agency Name: Century 21 Emerald
Agency Phone: 3027981000
Shown By
Agent Name: Chad Morton
Agent Phone: (302) 373-5929
Agency Title: Maverick Realty, LLC

Estimate Your Payment
Estimated Payment
$ 1,350.84 per month $1,001.50 Principal & Interest $218.08 Property Tax $131.25 Homeowner's InsuranceChange Payment Information
CONTACT ME


Privacy Policy / DMCA Notice / ADA Accessibility


This site is hosted, designed and copyright
© 1994 - 2026 by
Delta Media Group, Inc. -- Patent Pending --
19 W Main Street | MLS# DENC2111848
This single family home located at 19 W Main Street, Christiana, DE 19702 is currently listed for sale with an asking price of $450,000. This property was built in 1928 and has 3 bedrooms and 1 full baths with 1250 sq. ft. W Main Street is located within the CHRISTINA school district. Search Christiana real estate on cmorton.maverickrealtyusa.com today.