ChadMorton

BEDS4
BATHS3 full 1 partial
SQUARE FEET4,400
MLS#DENC2109702
STATUSACTIVE
PROPERTY TYPEResidential - Single Family
SUBDIVISIONSANFORD RIDGE
SCHOOLRED CLAY CONSOLIDATED
Property Description
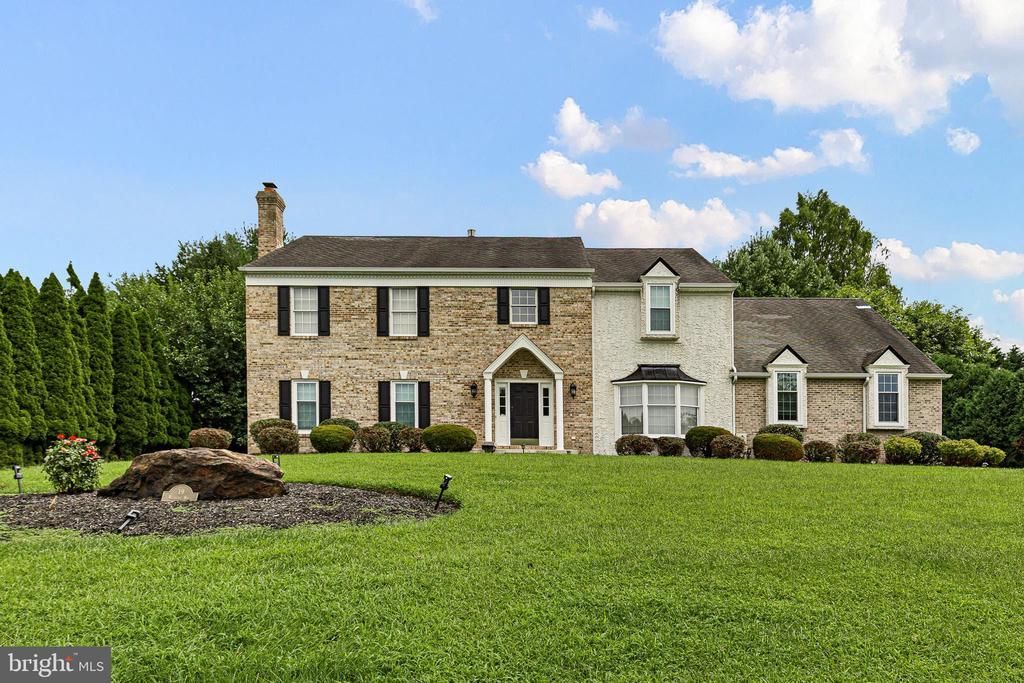
Welcome to this charming, 2-story colonial located in the desirable Sanford Ridge, Hockessin where comfort and elegance meet. This home boasts all the bells and whistles, with a bright and open floor plan that seamlessly blends formal living and dining spaces, ideal for both casual and formal gatherings. As you step inside of this elegant 2-story foyer, you are greeted with a turned hardwood staircase with a second-floor balcony. To the left of the foyer is a large formal living room with fireplace, picture moldings and stately columns. To the right of the foyer is the elegant dining room with bay window. Following the floor plan back there is a gourmet kitchen, this new gourmet kitchen is a chef’s dream fully renovated with a large center island, new granite countertops, new stainless-steel appliances, new Oven/Microwave and new cabinets and breakfast room with access to the rear deck. The eat-in kitchen opens to a comfortable family room which is adorned with a gas, brick faced fireplace. A laundry room with a shower room for guests, powder room and access to the 3-car garage complete the main level. Following the staircase upstairs, to find a large primary suite featuring a sitting room, primary bathroom with cathedral ceilings, soaking tub, and stall shower. Three additional bedrooms and a full shared hall bathroom complete the second floor. The newly finished lower level has a large game/media room and a half bathroom for convenience. This house is newly painted with new carpets, and all rooms are fitted with smart device recess lights that can be controlled anywhere from the house. This home is situated on a private lot and has direct access to Rt 48 allowing for immediate access to Sanford, Charter/Cab Calloway schools and all the shopping and convenience of Hockessin and Wilmington and all that the area has to offer.
Property Features
Property Type: Residential - Single Family
Basement: Fully Finished
Basement: Yes
Cooling: Central A/C
Fireplaces: 2
Fuel Type: Natural Gas
Garage: 3
Heating: Forced Air
Home Style: Colonial
Lot Size: 0.52 Acres
Roof Type: Pitched, Shingle
Stories: 2.0
Taxes: $6,944
Year Built: 1991
Feature Descriptions
Additional Structures: Above Grade, Below Grade
Appliances: Dishwasher, Dryer, Oven/Range - Gas, Range Hood, Washer, Water Heater
Building Name: NONE AVAILABLE
Days on Site: 10
Electric: 220 Volts
Exterior: Brick, Stucco
Exterior: Street Lights
Fireplace: Brick
Flooring: Carpet, Hardwood, Tile/Brick
HOA Fee: $600.00/Annually
Interior: Pantry, Primary Bath(s), Skylight(s)
Lot Dimensions: 0.52 Acre(S)
Parking Notes: 3 Total Parking Spaces
Pet Restrictions: No Pet Restrictions
Sewer: Public Sewer
SQFT Above Finished: 3200
SQFT Below Finished: 1200
SQFT Total Finished: 4400
Structure Type: Detached
Total Garage/Parking Spaces: 3
Water: Public
Local Schools
School District: RED CLAY CONSOLIDATED
Listed By / Shown By
Listed By
Agency Name: Brokers Realty Group, LLC
Agency Phone: 8556872765
Shown By
Agent Name: Chad Morton
Agent Phone: (302) 373-5929
Agency Title: Maverick Realty, LLC

Estimate Your Payment
Estimated Payment
$ 2,843.92 per month $2,002.79 Principal & Interest $578.67 Property Tax $262.47 Homeowner's InsuranceChange Payment Information
CONTACT ME


Privacy Policy / DMCA Notice / ADA Accessibility


This site is hosted, designed and copyright
© 1994 - 2026 by
Delta Media Group, Inc. -- Patent Pending --
19 Withers Way | MLS# DENC2109702
This single family home located at 19 Withers Way, Hockessin, DE 19707 is currently listed for sale with an asking price of $899,900. This property was built in 1991 and has 4 bedrooms and 3 full and 1 partial baths with 4400 sq. ft. Withers Way is located in the SANFORD RIDGE subdivision within the RED CLAY CONSOLIDATED school district. Search SANFORD RIDGE real estate on cmorton.maverickrealtyusa.com today.