ChadMorton

BEDS1
BATHS1 full
SQUARE FEET832
MLS#MDMC2240036
STATUSACTIVE
PROPERTY TYPERental - Condominium
SUBDIVISIONPARK SUTTON CODM
SCHOOLMONTGOMERY COUNTY PUBLIC SCHOOLS
Property Description
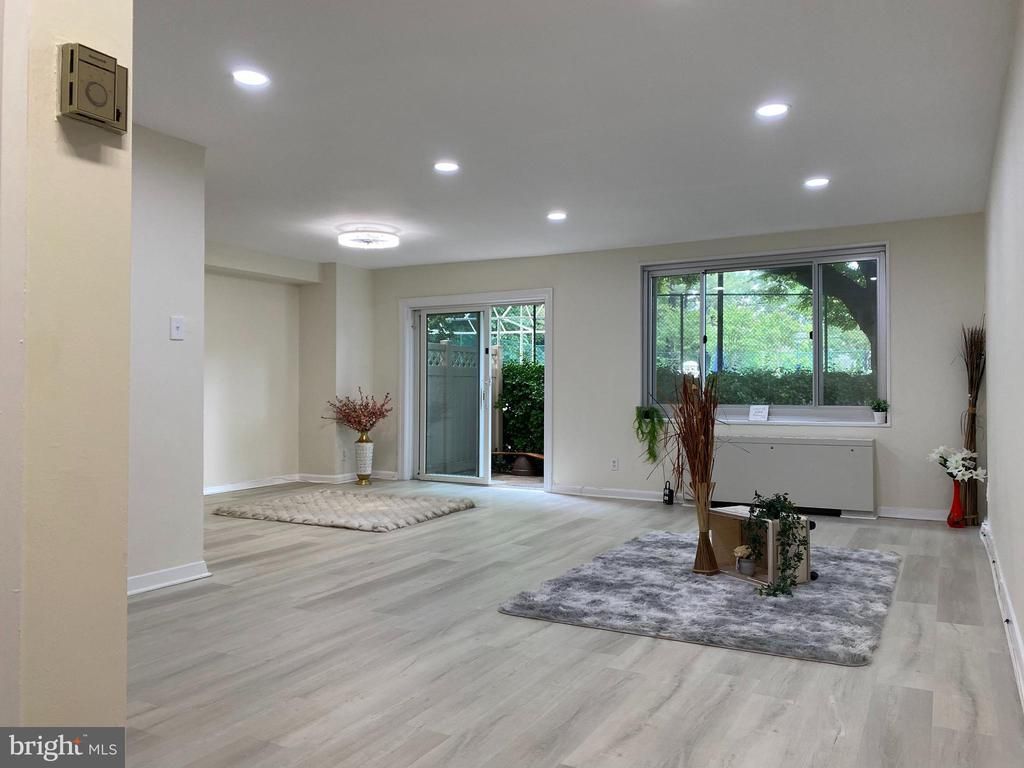
One of the largest 832‑sq‑ft apartments in the entire building! Step into this sun‑soaked, newly updated one‑bedroom featuring an airy open layout and sweeping views. The home showcases brand‑new appliances, a new bathroom vanity and toilet, new interior doors, modern light fixtures, new flooring, fresh paint, exposed brick, concrete countertops, and excellent closet space. This full‑service building includes ALL utilities, a staffed front desk, an outdoor pool, roof deck, bike room, and plenty of free parking. An on‑site maintenance crew is also available—just a quick phone call away—making everyday living effortless. Right beside the pool, you’ll enjoy the expansive patio shaded by mature trees, creating a private, resort‑style outdoor retreat. The neighborhood is evolving into a true lifestyle hub: the upcoming Purple Line station (a 5‑minute walk) will make commuting seamless, and new biking paths offer an active, scenic way to explore Silver Spring, Takoma, Bethesda, and beyond. Walk to Metro, restaurants, and entertainment. Quick access to 495, UMD, Bethesda, and DC. The property can be delivered fully or partially furnished upon request. Additional monthly rent will apply depending on the furniture package selected.
Property Features
Property Type: Rental - Condominium
Cooling: Central A/C
Fuel Type: Natural Gas
Heating: 90% Forced Air
Stories: 1.0
Year Built: 1964
Feature Descriptions
Additional Structures: Above Grade
Community Amenities: Answering Service, Concierge, Elevator, Extra Storage, Party Room
Condo/Coop Fee: $964.15/Monthly
Days on Site: 82
Exterior: Brick
Pet Restrictions: No Pet Restrictions
Rent Includes: Electricity, Gas, Grounds Maintenance, Heat, HOA/Condo Fee, Parking, Trash Removal, Security Monitoring
Sewer: Public Sewer
SQFT Above Finished: 832
SQFT Total Finished: 832
Structure Type: Unit/Flat/Apartment
Water: Public
Local Schools
School District: MONTGOMERY COUNTY PUBLIC SCHOOLS
Listed By / Shown By
Listed By
Agency Name: Evergreen Properties
Agency Phone: 3018408061
Shown By
Agent Name: Chad Morton
Agent Phone: (302) 373-5929
Agency Title: Maverick Realty, LLC

CONTACT ME


Privacy Policy / DMCA Notice / ADA Accessibility


This site is hosted, designed and copyright
© 1994 - 2026 by
Delta Media Group, Inc. -- Patent Pending --
1900 Lyttonsville Road, Unit 114 | MLS# MDMC2240036
This property located at 1900 Lyttonsville Road, Unit 114, Silver Spring, MD 20910 is currently listed for rent with an asking price of $1,748 / Monthly. Lyttonsville Road, Unit 114 is located within the MONTGOMERY COUNTY PUBLIC SCHOOLS school district. Search Silver Spring real estate on cmorton.maverickrealtyusa.com today.