ChadMorton

BEDS1
BATHS1 full
SQUARE FEET768
MLS#MDMC2240168
STATUSACTIVE
PROPERTY TYPEResidential - Condominium
SUBDIVISIONPARK SUTTON CODM
SCHOOLMONTGOMERY COUNTY PUBLIC SCHOOLS
Property Description
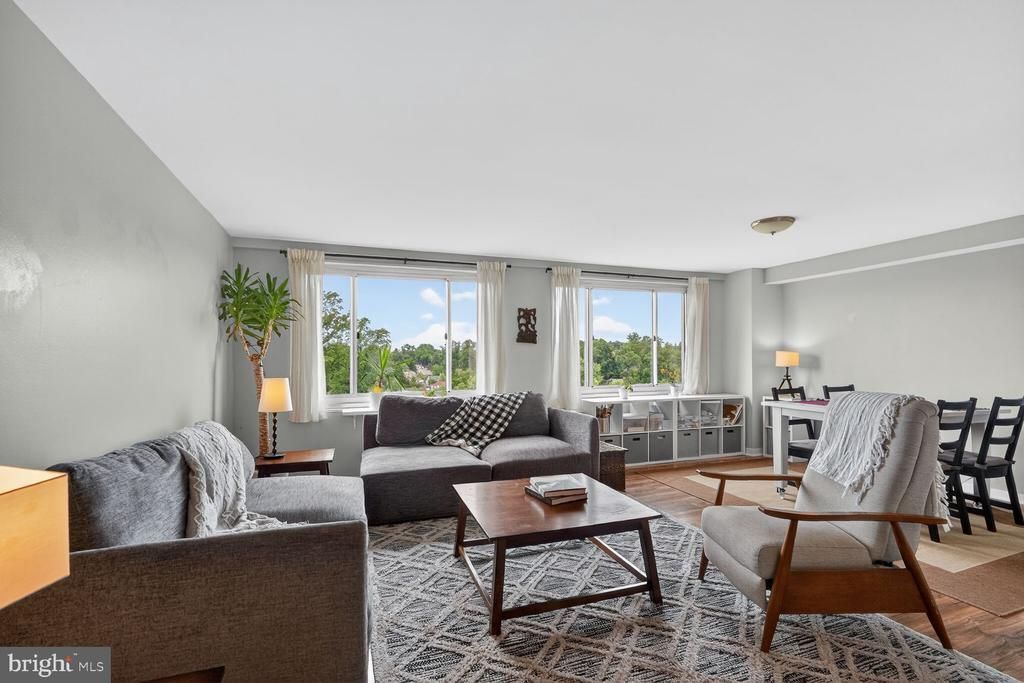
All utilities included in HOA fees. *Seller will pay condo dues through 12/31/2026 at closing, subject to lender approval.* Welcome to Unit 1217 at Park Sutton. Featuring a freshly painted interior and a newly refinished bathtub. Perched on a high floor, this home offers a resident rooftop terrace with spectacular views including glimpses of the Washington Monument, National Cathedral, and stunning sunrise and sunset vistas. Enjoy the convenience of a gated unassigned parking lot behind the building. Enjoy the convenience of nearby recreation and outdoor amenities. The free Coffield Community Recreation Center is just a short walk through a quiet residential neighborhood and offers free parking. The Silver Spring Recreation & Aquatic Center is also within a short walk. Nature lovers will appreciate being just minutes from Rock Creek Park, with easy access to miles of scenic trails, park roads, and outdoor recreation opportunities. Commuters and investors alike will appreciate the area's exciting future connectivity. The Capital Crescent Trail extension is anticipated to open in Fall 2026, while the Purple Line is expected to begin passenger service in late 2027, providing expanded transit options throughout the region. Ideally located near downtown Silver Spring, Metro access, shopping, dining, and major commuter routes, this home combines comfort, convenience, and exceptional value.
Property Features
Property Type: Residential - Condominium
Cooling: Central A/C
Fuel Type: Natural Gas
Heating: Forced Air
Home Style: Colonial
Stories: 1.0
Taxes: $2,180
Year Built: 1964
Feature Descriptions
Accessibility: Elevator
Additional Structures: Above Grade, Below Grade
Appliances: Built-In Microwave, Cooktop, Dishwasher, Disposal, Refrigerator, Stove, Oven/Range - Gas, Freezer
Building Name: PARK SUTTON CODM
Community Amenities: Concierge, Common Grounds, Elevator, Laundry Facilities, Pool - Outdoor, Swimming Pool
Condo/Coop Fee: $1150.00/Monthly
Days on Site: 81
Exterior: Roof Deck
Exterior: Brick
Interior: Ceiling Fan(s)
Parking Features: Unassigned, Surface
Parking Notes: 2 Total Parking Spaces
Sewer: Public Sewer
SQFT Above Finished: 768
SQFT Total Finished: 768
Structure Type: Unit/Flat/Apartment
Total Garage/Parking Spaces: 2
Units: 1
Water: Public
Local Schools
High School: ALBERT EINSTEIN
Middle School: SLIGO
Elementary School: WOODLIN
School District: MONTGOMERY COUNTY PUBLIC SCHOOLS
Listed By / Shown By
Listed By
Agency Name: EQCO Real Estate Inc.
Agency Phone: 3017383726
Shown By
Agent Name: Chad Morton
Agent Phone: (302) 373-5929
Agency Title: Maverick Realty, LLC

Estimate Your Payment
Estimated Payment
$ 532.82 per month $310.47 Principal & Interest $181.67 Property Tax $40.69 Homeowner's InsuranceChange Payment Information
CONTACT ME


Privacy Policy / DMCA Notice / ADA Accessibility


This site is hosted, designed and copyright
© 1994 - 2026 by
Delta Media Group, Inc. -- Patent Pending --
1900 Lyttonsville Road, Unit 1217 | MLS# MDMC2240168
This condo located at 1900 Lyttonsville Road, Unit 1217, Silver Spring, MD 20910 is currently listed for sale with an asking price of $139,500. This property was built in 1964 and has 1 bedrooms and 1 full baths with 768 sq. ft. Lyttonsville Road, Unit 1217 is located in the PARK SUTTON CODM subdivision within the MONTGOMERY COUNTY PUBLIC SCHOOLS school district. Search PARK SUTTON CODM real estate on cmorton.maverickrealtyusa.com today.