ChadMorton

BEDS3
BATHS2 full
SQUARE FEET2,210
MLS#DESU2116006
STATUSACTIVE
PROPERTY TYPEResidential - Single Family
SUBDIVISIONOUTER BANKS
SCHOOLCAPE HENLOPEN
Property Description
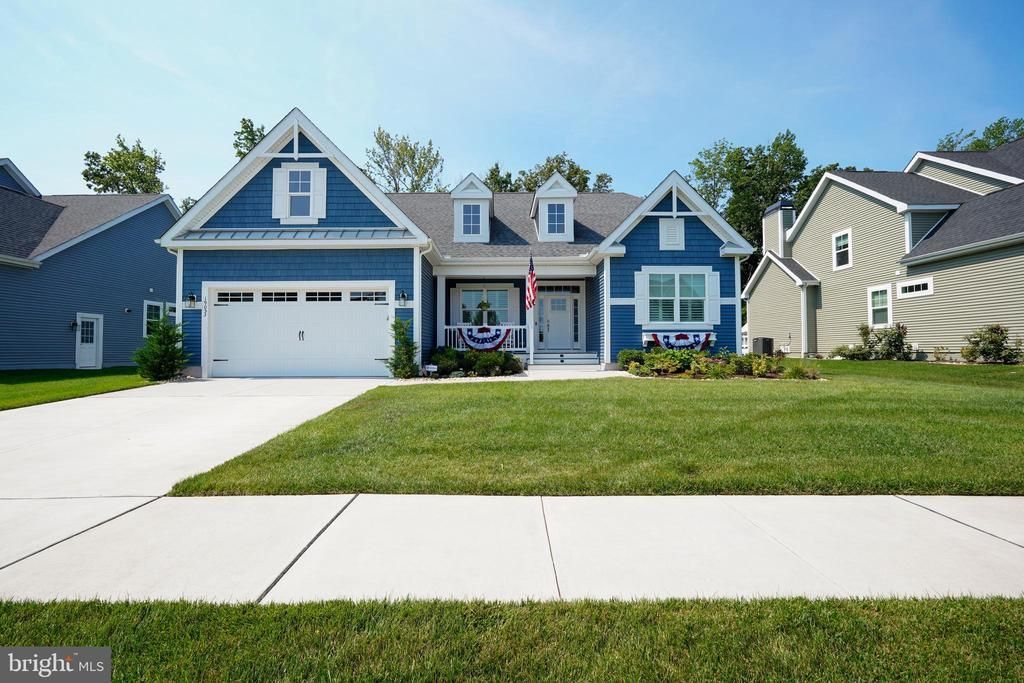
You can Bank on it! LIVE EVERY DAY LIKE YOU'RE ON VACATION in award-winning Outer Banks, Lewes's premier, resort-style community with amenities and only minutes to area beaches. This is a thoughtfully designed and impeccably finished Schell Brother Whimbrel model. It features a three-bedroom, two-bath, single-floor house spanning 2200 square feet. The premium hardwood flooring has a fantastic color that blends well with the expansive living space. The crown moldings and the Plantation Shutters complement the home's finishing touches! Upon entering you'll find a flex room with doors currently serving as an office/study. The great room features vaulted ceilings and abundant natural light from the many rear windows. The natural gas fireplace acts as a focal point, framed by crisp built-ins. Floating shelves and added cabinetry are sensible upgrades that allow for entertaining with ease. The 2 foot bump out provides extra space. In the open-concept kitchen, the central command island can accommodate weekly meal prep as well as overflow seating for casual dining. The large farm sink is great for meal prep. The induction cooktop features 6 burners for meal prep. The dining area features additional cabinets and a solid surface countertop. When it's time to wind down, the primary suite is a spacious and serene environment with cool, coastal hues, dual walk-in closets with organizers, and a luxury en-suite bathroom featuring double vanities and a water closet. On the opposite side of the home are two guest bedrooms rounding out the living space. The laundry room has shiplap walls and wainscoting is throughout the house. At the rear of the property, a screened porch and an expansive hard-scaped patio offer the quintessential spot for summer barbecues. There is a natural gas grill outlet. Complete with an awning to keep you cool on hot days. There is mature landscaping with rock bedding areas and a front porch for morning sunrises. The painted garage has epoxy flooring and a utility sink. There is a EV outlet charging system in the garage. Gutter guards prevent debris buildup and maintain a clean roof. So whether you're looking for a second home or full-time residence, make 19053 Frisco Way "THE ONE," and the vacation never has to end. CALL TODAY!
Property Features
Property Type: Residential - Single Family
Cooling: Central A/C
Fireplaces: 1
Fuel Type: Natural Gas
Garage: 2
Heating: Forced Air
Home Style: Contemporary, Coastal
Lot Size: 0.00 Acre(S)
Roof Type: Architectural Shingle
Stories: 1.0
Taxes: $1,321
Year Built: 2022
Feature Descriptions
Accessibility: Level Entry - Main
Additional Structures: Above Grade, Below Grade
Appliances: Cooktop, Dishwasher, Disposal, Dryer, Exhaust Fan, Microwave, Range Hood, Refrigerator, Oven - Wall, Stainless Steel Appliances, Washer, Water Heater
Building Name: NONE AVAILABLE
Community Amenities: Common Grounds, Jog/Walk Path, Pool - Outdoor
Exterior: Stick Built, Vinyl Siding
Exterior: Underground Lawn Sprinkler
Fencing: Partially
Fireplace: Gas/Propane
Flooring: Engineered Wood, Carpet, Ceramic Tile
HOA Fee: $610.00/Quarterly
Interior: Ceiling Fan(s), Entry Level Bedroom, Floor Plan - Open, Kitchen - Gourmet, Kitchen - Island, Pantry, Primary Bath(s), Recessed Lighting, Upgraded Countertops, Walk-in Closet(s), Window Treatments
Lot: Landscaping, Backs to Trees, Cul-de-sac, No Thru Street
Lot Dimensions: 0.00 Acre(S)
Parking Notes: 6 Total Parking Spaces
Rooms: Living Room, Dining Room, Primary Bedroom, Bedroom 2,Bedroom 3,Kitchen, Laundry, Office, Primary Bathroom, Full Bath, Screened Porch
Sewer: Public Sewer
Special View Info: Garden/Lawn
SQFT Above Finished: 2210
SQFT Total Finished: 2210
Structure Type: Detached
Total Garage/Parking Spaces: 6
Utilities: Cable TV, Natural Gas Available
Water: Public
Windows: Screens, Storm
Local Schools
School District: CAPE HENLOPEN
Listed By / Shown By
Listed By
Agency Name: Berkshire Hathaway HomeServices PenFed Realty
Agency Phone: 3026456661
Shown By
Agent Name: Chad Morton
Agent Phone: (302) 373-5929
Agency Title: Maverick Realty, LLC

Estimate Your Payment
Estimated Payment
$ 2,123.62 per month $1,780.23 Principal & Interest $110.08 Property Tax $233.30 Homeowner's InsuranceChange Payment Information
CONTACT ME


Privacy Policy / DMCA Notice / ADA Accessibility


This site is hosted, designed and copyright
© 1994 - 2026 by
Delta Media Group, Inc. -- Patent Pending --
19053 Frisco Way | MLS# DESU2116006
This single family home located at 19053 Frisco Way, Lewes, DE 19958 is currently listed for sale with an asking price of $799,900. This property was built in 2022 and has 3 bedrooms and 2 full baths with 2210 sq. ft. Frisco Way is located in the OUTER BANKS subdivision within the CAPE HENLOPEN school district. Search OUTER BANKS real estate on cmorton.maverickrealtyusa.com today.