ChadMorton

BEDS4
BATHS2 full 1 partial
SQUARE FEET2,525
MLS#DEKT2051498
STATUSACTIVE
PROPERTY TYPEResidential - Single Family
SUBDIVISIONHAMPTON HILLS
SCHOOLCAESAR RODNEY
Property Description
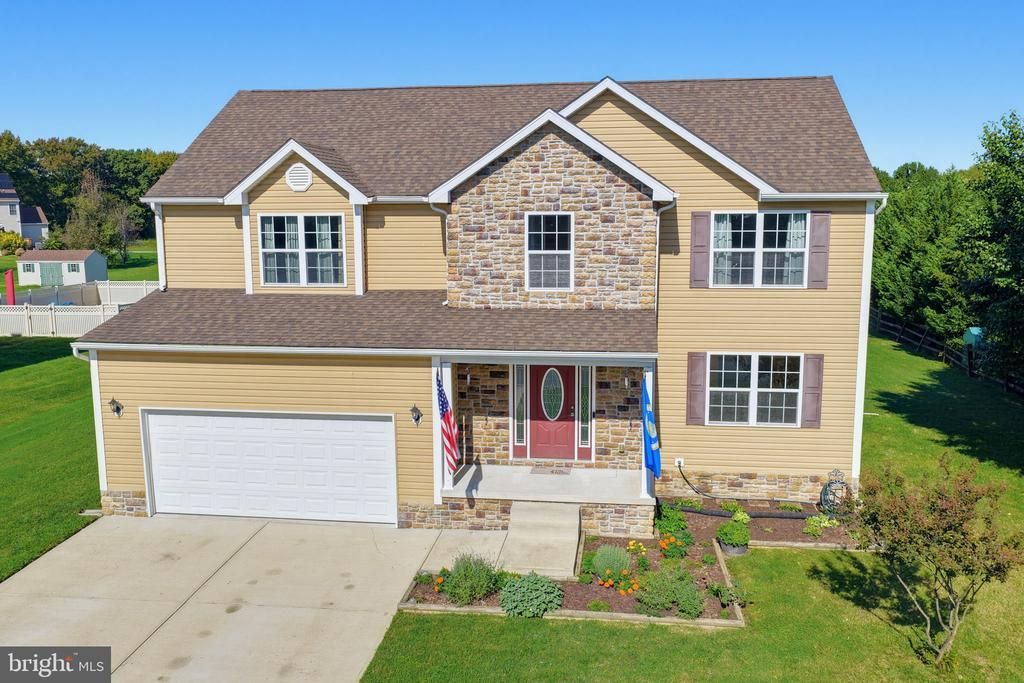
Wow! Wait until you see this beauty in the sought after community of Hampton Hills! Plenty of room to spread out and live life. The first floor has newly refinished hardwood floors, dining room, carpeted family room and a spacious kitchen for entertaining or everyday meals. The carpet in the Family Room and the entire 2nd floor is brand new! Stainless steel appliances, tons of cabinet space, granite countertops, a center island and plenty of room for a breakfast table too. Huge pantry (approx. 5x6) means you can stock up for weeks! Upstairs, you'll discover the huge primary bedroom with a massive walk-in closet (closet organizers included!) and an ensuite bath with double vanity, walk-in shower and separate soaking tub. Three addional roomy bedrooms, a full hall bath and an upstairs laundry. The basement is a blank slate for you to add additional living space with an entrance from the garage to make moving furniture easier! With this 1/2 acre lot, you'll hardly notice there are neighbors. Make your appointment today and be in for Thanksgiving!!
Property Features
Property Type: Residential - Single Family
Basement: Yes
Basement: Full, Unfinished
Cooling: Central A/C
Fuel Type: Natural Gas
Garage: 2
Heating: Forced Air
Home Style: Traditional
Lot Size: 0.52 Acres
Stories: 2.0
Taxes: $2,776
Year Built: 2015
Feature Descriptions
Additional Structures: Above Grade
Appliances: Dishwasher, Refrigerator, Built-In Microwave, Oven/Range - Gas, Stainless Steel Appliances
Days on Site: 7
Exterior: Vinyl Siding, Stone
Exterior: Street Lights
Flooring: Wood, Tile/Brick, Carpet
HOA Fee: $350.00/Annually
Interior: Primary Bath(s), Kitchen - Island, Butlers Pantry, Ceiling Fan(s), Breakfast Area, Pantry, Walk-in Closet(s), Wood Floors
Lot: Level, Front Yard, Rear Yard, SideYard(s)
Lot Dimensions: 0.52 Acre(S)
Parking Features: Concrete Driveway
Parking Notes: 6 Total Parking Spaces
Rooms: Dining Room, Primary Bedroom, Bedroom 2,Bedroom 3,Bedroom 4,Kitchen, Family Room, Breakfast Room, Bathroom 2,Primary Bathroom
Sewer: On Site Septic
SQFT Above Finished: 2525
SQFT Total Finished: 2525
Structure Type: Detached
Total Garage/Parking Spaces: 6
Water: Well
Room Sizes
Primary Bedroom: 21 x 18 Level - Upper 1
Primary Bathroom: 11 x 11 Level - Upper 1
Bathroom 2: 12 x 9 Level - Upper 1
Bedroom 2: 12 x 11 Level - Upper 1
Bedroom 3: 11 x 15 Level - Upper 1
Bedroom 4: 13 x 13 Level - Upper 1
Dining Room: 14 x 13 Level - Main
Family Room: 18 x 15 Level - Main
Breakfast Room: 12 x 15 Level - Main
Kitchen: 13 x 15 Level - Main
Local Schools
School District: CAESAR RODNEY
Listed By / Shown By
Listed By
Agency Name: Century 21 Emerald
Agency Phone: 3026442121
Shown By
Agent Name: Chad Morton
Agent Phone: (302) 373-5929
Agency Title: Maverick Realty, LLC

Estimate Your Payment
Estimated Payment
$ 1,487.43 per month $1,110.56 Principal & Interest $231.33 Property Tax $145.54 Homeowner's InsuranceChange Payment Information
CONTACT ME


Privacy Policy / DMCA Notice / ADA Accessibility


This site is hosted, designed and copyright
© 1994 - 2026 by
Delta Media Group, Inc. -- Patent Pending --
191 Anna Court | MLS# DEKT2051498
This single family home located at 191 Anna Court , Camden Wyoming, DE 19934 is currently listed for sale with an asking price of $499,000. This property was built in 2015 and has 4 bedrooms and 2 full and 1 partial baths with 2525 sq. ft. Anna Court is located in the HAMPTON HILLS subdivision within the CAESAR RODNEY school district. Search HAMPTON HILLS real estate on cmorton.maverickrealtyusa.com today.