ChadMorton

BEDS5
BATHS3 full
SQUARE FEET2,823
MLS#MDBC2171036
STATUSACTIVE UNDER CONTRACT
PROPERTY TYPEResidential - Single Family
SUBDIVISIONWOODLAWN
SCHOOLBALTIMORE COUNTY PUBLIC SCHOOLS
Property Description
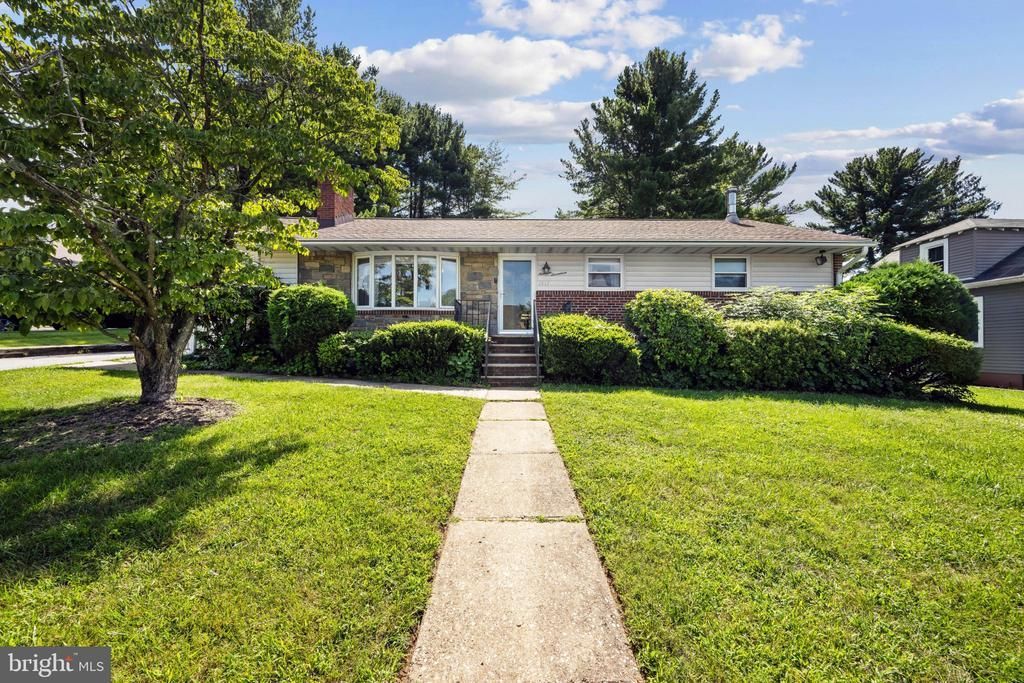
Welcome to this meticulously maintained oversized rancher offering more than 2,700 finished square feet of versatile living space on a desirable corner lot. Expanded with multiple additions over the years, this spacious home provides room for everyone while maintaining a warm, inviting feel. Step inside to an impressive oversized living room that seamlessly flows into the dining area and the heart of the home—a beautifully appointed kitchen featuring granite countertops, a large peninsula with ample seating and workspace, and an open layout perfect for everyday living and entertaining. With five generously sized bedrooms and three full bathrooms, this home offers incredible flexibility for growing families, multi-generational living, or guests. Additional spaces include a dedicated office, cozy den, functional mudroom, workshop, and a fully finished basement, ensuring there's a place for every need. Three fireplaces/wood stoves add warmth and character throughout the home, while two HVAC systems provide efficient comfort across the expansive floor plan. Outside, enjoy the flat backyard, rear patio, and corner lot setting—ideal for relaxing, entertaining, or outdoor activities. Major updates provide added peace of mind, including a roof that's just 4 years old and a new furnace installed in 2025. If you've been searching for a home that combines exceptional space, thoughtful updates, and meticulous care, this one is a must-see!
Property Features
Property Type: Residential - Single Family
Basement: Connecting Stairway, Full, Improved
Basement: Yes
Cooling: Ceiling Fan(s), Central A/C
Fireplaces: 1
Fuel Type: Natural Gas
Heating: Forced Air
Home Style: Ranch/Rambler
Lot Size: 0.57 Acres
Roof Type: Asphalt
Stories: 1.0
Taxes: $1,777
Year Built: 1954
Feature Descriptions
Additional Structures: Above Grade, Below Grade
Appliances: Dishwasher, Disposal, Dryer, Extra Refrigerator/Freezer, Icemaker, Oven/Range - Gas, Refrigerator, Washer
Days on Site: 25
Exterior: Brick, Stone
Interior: Breakfast Area, Dining Area, Window Treatments, Wood Floors, Floor Plan - Traditional
Lot: Corner, Landscaping
Lot Dimensions: 0.57 Acre(S)
Rooms: Living Room, Dining Room, Primary Bedroom, Sitting Room, Bedroom 2,Bedroom 3,Bedroom 4,Bedroom 5,Kitchen, Family Room, In-Law/auPair/Suite, Mud Room, Other, Workshop
Sewer: Public Sewer
SQFT Above Finished: 1823
SQFT Below Finished: 1000
SQFT Total Finished: 2823
Structure Type: Detached
Water: Public
Windows: Screens
Room Sizes
Living Room: 19 x 14 Level - Main
Bedroom 2: 11 x 11 Level - Main
Bedroom 3: 12 x 11 Level - Main
Bedroom 4: 14 x 9 Level - Lower 1
Sitting Room: 11 x 11 Level - Main
Primary Bedroom: 14 x 12 Level - Main
Dining Room: 12 x 11 Level - Main
Bedroom 5: 13 x 10 Level - Lower 1
Kitchen: 11 x 10 Level - Main
Other: 13 x 11 Level - Lower 1
Family Room: 18 x 13 Level - Lower 1
Local Schools
High School: WOODLAWN
Middle School: WOODLAWN
Elementary School: FEATHERBED LANE
School District: BALTIMORE COUNTY PUBLIC SCHOOLS
Listed By / Shown By
Listed By
Agency Name: Corner House Realty
Agency Phone: 4434993839
Shown By
Agent Name: Chad Morton
Agent Phone: (302) 373-5929
Agency Title: Maverick Realty, LLC

Estimate Your Payment
Estimated Payment
$ 1,028.86 per month $778.73 Principal & Interest $148.08 Property Tax $102.05 Homeowner's InsuranceChange Payment Information
CONTACT ME


Privacy Policy / DMCA Notice / ADA Accessibility


This site is hosted, designed and copyright
© 1994 - 2026 by
Delta Media Group, Inc. -- Patent Pending --
1917 Hillside Drive | MLS# MDBC2171036
This single family home located at 1917 Hillside Drive, Gwynn Oak, MD 21207 is currently listed for sale with an asking price of $349,900. This property was built in 1954 and has 5 bedrooms and 3 full baths with 2823 sq. ft. Hillside Drive is located in the WOODLAWN subdivision within the BALTIMORE COUNTY PUBLIC SCHOOLS school district. Search WOODLAWN real estate on cmorton.maverickrealtyusa.com today.