ChadMorton

BEDS3
BATHS2 full 1 partial
SQUARE FEET1,950
MLS#DENC2108652
STATUSPENDING
PROPERTY TYPEResidential - Townhouse
SUBDIVISIONLIMESTONE HILLS WEST
SCHOOLRED CLAY CONSOLIDATED
Property Description
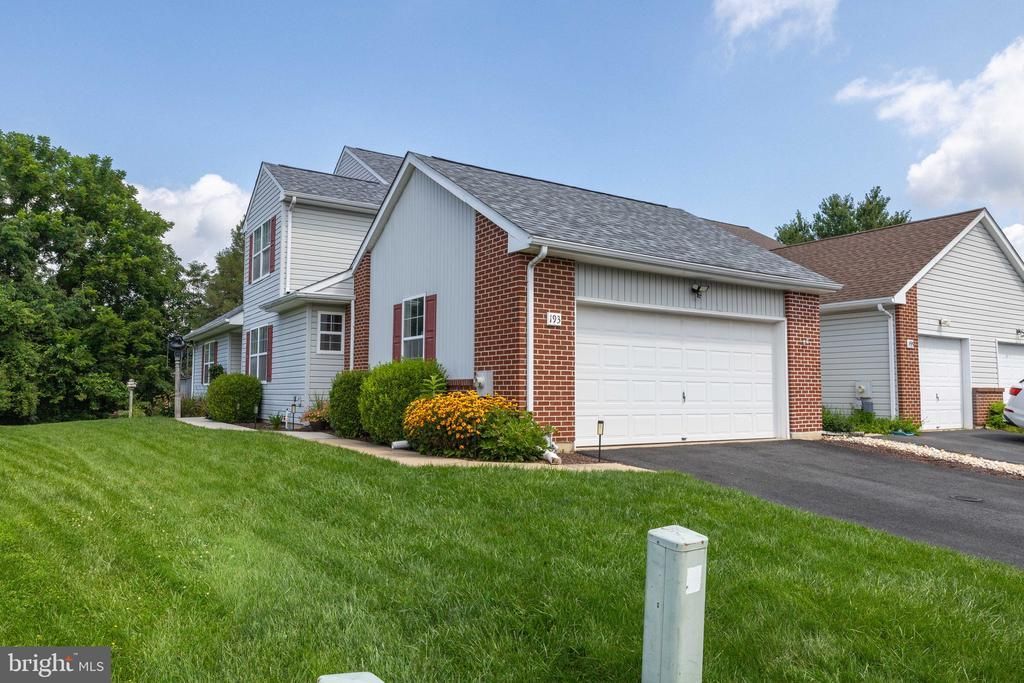
Welcome to this meticulously maintained 1,950 sq ft, 3 bedroom, 2.5 bath home in the highly sought-after Limestone Hills West community. Featuring a desirable first-floor primary suite with a custom-designed walk-in closet and beautifully remodeled en-suite bathroom (2024) with a spacious walk-in shower, this home offers the perfect combination of comfort, style, and convenience. The beautifully updated kitchen (2024) is the heart of the home and features quartz countertops, soft-close cabinetry, stainless steel appliances, a tile backsplash, and luxury vinyl plank flooring extending through the kitchen, laundry room, and powder room. The remodeled laundry room adds both functionality and modern appeal. <br><br> Beautiful hardwood flooring installed throughout the main living areas (2021) enhances the family room, dining room, and first-floor primary bedroom, along with new carpets (2021). The inviting family room features a cozy gas fireplace and contemporary trim, creating a warm and welcoming space for everyday living and entertaining. Additional interior highlights include professionally painted walls, updated lighting throughout, and contemporary trim throughout the home. <br><br> Enjoy outdoor living on your deck, overlooking professionally landscaped grounds maintained by a 4-zone irrigation system. Major improvements include a new roof (2026), new multi-stage HVAC system (2024), and new driveway (2023), providing peace of mind for years to come. <br><br> Additional features include a full basement offering abundant storage or future finishing potential, a 2-car garage, and an exceptionally low HOA fee of only $288 per year that covers common area maintenance which includes part of the backyard space and even tree maintenance plus snow removal. This move-in-ready home offers an exceptional combination of thoughtful updates, quality improvements, and an outstanding location in one of Pike Creek’s most desirable communities. <br><br> Enjoy a premium location just a short drive from local parks, Christiana Hospital, Christiana Mall, and the endless shopping and dining along Kirkwood Highway, with seamless access to major highways making any commute a breeze. With major renovations already completed, this is a rare opportunity to enjoy a beautifully maintained home without the need for future projects.
Property Features
Property Type: Residential - Townhouse
Basement: Yes
Basement: Partially Finished, Poured Concrete, Full, Interior Access
Cooling: Central A/C
Fuel Type: Natural Gas
Garage: 2
Heating: 90% Forced Air
Home Style: Colonial
Lot Size: 0.12 Acres
Roof Type: Asphalt
Stories: 2.0
Taxes: $4,176
Year Built: 1993
Feature Descriptions
Additional Structures: Above Grade, Below Grade
Days on Site: 24
Exterior: Brick, Vinyl Siding, Aluminum Siding
Flooring: Hardwood, Carpet, Ceramic Tile
HOA Fee: $288.00/Annually
Lot Dimensions: 0.12 Acre(S)
Parking Features: Asphalt Driveway
Parking Notes: 2 Total Parking Spaces
Rooms: Dining Room, Primary Bedroom, Bedroom 2,Bedroom 3,Kitchen, Basement, Great Room, Laundry, Bathroom 3,Primary Bathroom, Half Bath
Sewer: Public Sewer
Special View Info: Garden/Lawn, Trees/Woods
SQFT Above Finished: 1950
SQFT Total Finished: 1950
Structure Type: End of Row/Townhouse
Total Garage/Parking Spaces: 2
Water: Public
Room Sizes
Kitchen: 12 x 12 Level - Main
Great Room: 20 x 12 Level - Main
Dining Room: 12 x 11 Level - Main
Primary Bedroom: 16 x 12 Level - Main
Laundry: 8 x 7 Level - Main
Bedroom 2: 16 x 12 Level - Upper 1
Bedroom 3: 14 x 12 Level - Upper 1
Local Schools
School District: RED CLAY CONSOLIDATED
Listed By / Shown By
Listed By
Agency Name: RE/MAX Elite
Agency Phone: 3022342500
Shown By
Agent Name: Chad Morton
Agent Phone: (302) 373-5929
Agency Title: Maverick Realty, LLC

Estimate Your Payment
Estimated Payment
$ 1,530.85 per month $1,045.79 Principal & Interest $348.00 Property Tax $137.05 Homeowner's InsuranceChange Payment Information
CONTACT ME


Privacy Policy / DMCA Notice / ADA Accessibility


This site is hosted, designed and copyright
© 1994 - 2026 by
Delta Media Group, Inc. -- Patent Pending --
193 Steven Lane | MLS# DENC2108652
This townhouse located at 193 Steven Lane, Wilmington, DE 19808 is currently listed for sale with an asking price of $469,900. This property was built in 1993 and has 3 bedrooms and 2 full and 1 partial baths with 1950 sq. ft. Steven Lane is located in the LIMESTONE HILLS WEST subdivision within the RED CLAY CONSOLIDATED school district. Search LIMESTONE HILLS WEST real estate on cmorton.maverickrealtyusa.com today.