ChadMorton

BEDS3
BATHS2 full 1 partial
SQUARE FEET2,404
MLS#DESU2121308
STATUSACTIVE
PROPERTY TYPEResidential - Single Family
SUBDIVISIONGREENS AT INDIAN RIVER
SCHOOLINDIAN RIVER
Property Description
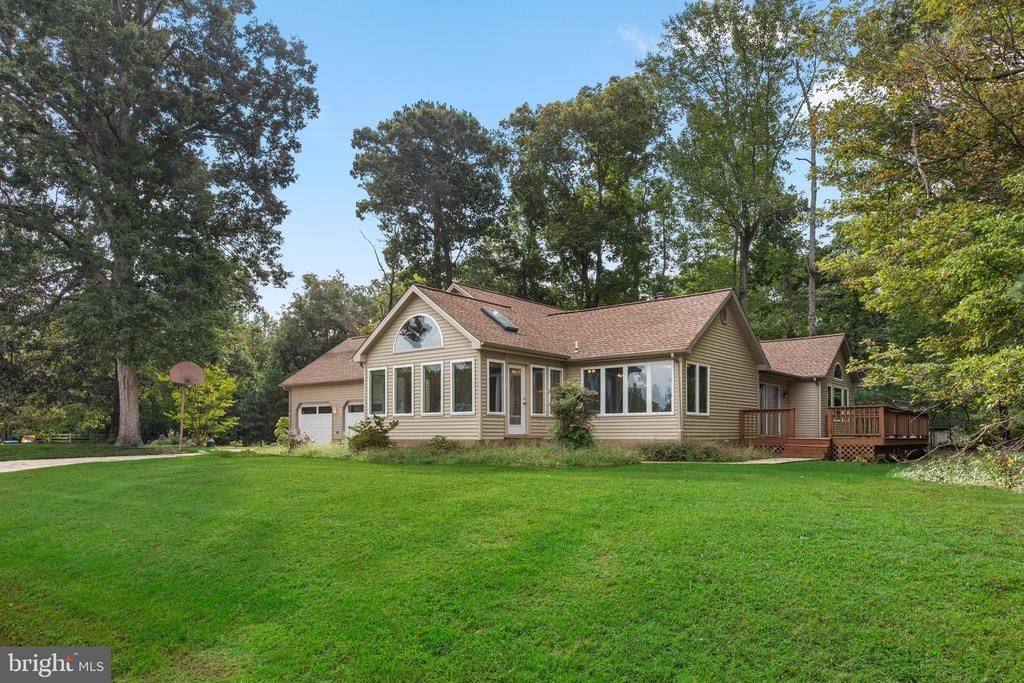
Welcome to this spacious 3-bedroom home in the Greens at Indian River, beautifully situated on a .58-acre homesite with views looking down the 14th hole. With generous gathering spaces, a light-filled sunroom, and an inviting layout, this home offers plenty of room to relax, entertain, and enjoy the surrounding scenery. The seller has relocated and priced this property to sell, presenting an exceptional opportunity for buyers seeking a competitively priced home in this desirable golf course community. With an attractive price point, there is room for the next owner to make personalized updates and improvements while enjoying all this property has to offer. Inside, the living room makes an immediate impression with its vaulted ceiling, new carpeting, and cozy fireplace framed in warm wood, creating a comfortable focal point for the space. An expansive opening extends the living area into an additional room, offering flexibility for a home office, sitting room, or other use to suit your needs. The spacious eat-in kitchen provides an abundance of cabinetry and counter space, along with a large center island with sink and room for casual seating. Just off the kitchen, a dedicated dining area illuminated by an elegant chandelier provides an inviting setting for more formal meals and gatherings. Numerous windows throughout the space bring in natural light and views of the wooded surroundings. One of the home's standout spaces is the expansive sunroom. A dramatic wood-plank vaulted ceiling with exposed beams and skylights adds warmth and architectural interest, while walls of windows capture abundant natural light and sweeping views across the golf course. With ample room for multiple seating areas, this inviting space is equally suited to quiet mornings, afternoon relaxation, or gathering with family and friends. The primary bedroom is generously sized and enhanced by a vaulted ceiling and a striking arrangement of windows, including an arched transom, framing peaceful views of the surrounding trees. Two additional bedrooms provide comfortable accommodations for family or guests, with Bedroom 2 featuring new carpeting. Warm wood trim and abundant windows lend character throughout the home, while a spacious two-car garage provides ample room for parking and additional storage. The generous .58-acre setting and golf course views are the finishing touches. With the seller already relocated and motivated to sell, this property offers an appealing combination of space, location, and value. Its competitive pricing provides an opportunity to invest in updates that reflect your personal style and preferences. Whether enjoying the scenery from the sunroom or appreciating the open landscape beyond, this Greens at Indian River home is ready for its next chapter overlooking the 14th hole.
Property Features
Property Type: Residential - Single Family
Cooling: Heat Pump(s)
Fireplaces: 1
Fuel Type: Electric
Garage: 2
Heating: Heat Pump - Electric BackUp
Home Style: Ranch/Rambler
Lot Size: 0.58 Acres
Roof Type: Pitched, Shingle
Stories: 1.0
Taxes: $1,037
Year Built: 1996
Feature Descriptions
Additional Structures: Above Grade, Below Grade
Appliances: Dishwasher, Microwave, Dryer, Water Heater, Exhaust Fan, Built-In Microwave, Built-In Range, Oven - Single, Oven/Range - Electric, Washer, Stove
Building Name: NONE AVAILABLE
Days on Site: 20
Exterior: Vinyl Siding
Fireplace: Gas/Propane
Flooring: Ceramic Tile, Partially Carpeted
HOA Fee: $355.00/Annually
Interior: Attic, Breakfast Area, Carpet, Ceiling Fan(s), Dining Area, Floor Plan - Traditional, Kitchen - Eat-In, Kitchen - Island, Kitchen - Table Space, Primary Bath(s), Pantry, Recessed Lighting, Skylight(s), Bathroom - Soaking Tub, Bathroom - Stall Shower, Bathroom - Tub Shower, Walk-in Closet(s), Window Treatments
Lot: Corner, Front Yard, Landscaping, Rear Yard, SideYard(s)
Lot Dimensions: 0.58 Acre(S)
Parking Features: Concrete Driveway
Parking Notes: 6 Total Parking Spaces
Rooms: Living Room, Dining Room, Primary Bedroom, Bedroom 2,Bedroom 3,Kitchen, Family Room, Foyer, Sun/Florida Room, Laundry
Sewer: Public Sewer
Special View Info: Garden/Lawn, Golf Course
SQFT Above Finished: 2404
SQFT Total Finished: 2404
Structure Type: Detached
Total Garage/Parking Spaces: 6
Water: Public
Windows: Casement, Screens
Room Sizes
Foyer: 9 x 8 Level - Main
Living Room: 17 x 11 Level - Main
Dining Room: 18 x 11 Level - Main
Kitchen: 18 x 15 Level - Main
Family Room: 17 x 11 Level - Main
Laundry: 11 x 7 Level - Main
Primary Bedroom: 18 x 17 Level - Main
Bedroom 2: 14 x 12 Level - Main
Bedroom 3: 14 x 11 Level - Main
Sun/Florida Room: 15 x 13 Level - Main
Local Schools
High School: INDIAN RIVER
Middle School: SELBYVILLE
Elementary School: LORD BALTIMORE
School District: INDIAN RIVER
Listed By / Shown By
Listed By
Agency Name: Northrop Realty
Agency Phone: 3025392900
Shown By
Agent Name: Chad Morton
Agent Phone: (302) 373-5929
Agency Title: Maverick Realty, LLC

Estimate Your Payment
Estimated Payment
$ 1,352.58 per month $1,119.46 Principal & Interest $86.42 Property Tax $146.71 Homeowner's InsuranceChange Payment Information
CONTACT ME


Privacy Policy / DMCA Notice / ADA Accessibility


This site is hosted, designed and copyright
© 1994 - 2026 by
Delta Media Group, Inc. -- Patent Pending --
200 Woodland Court | MLS# DESU2121308
This single family home located at 200 Woodland Court, Dagsboro, DE 19939 is currently listed for sale with an asking price of $503,000. This property was built in 1996 and has 3 bedrooms and 2 full and 1 partial baths with 2404 sq. ft. Woodland Court is located in the GREENS AT INDIAN RIVER subdivision within the INDIAN RIVER school district. Search GREENS AT INDIAN RIVER real estate on cmorton.maverickrealtyusa.com today.