ChadMorton

BEDS4
BATHS2 full 1 partial
SQUARE FEET2,475
MLS#DENC2113146
STATUSACTIVE
PROPERTY TYPEResidential - Single Family
SUBDIVISIONFOULK WOODS
SCHOOLBRANDYWINE
Property Description
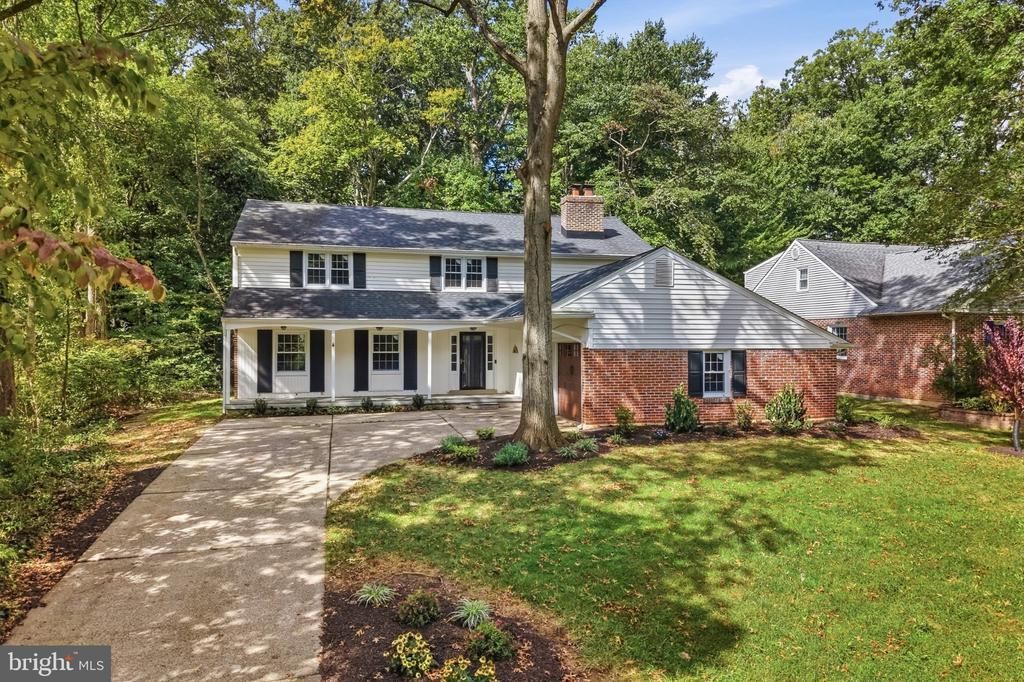
Completely renovated, beautifully designed, and tucked into one of North Wilmington’s most sought after neighborhood, 2003 Dogwood Lane is the Foulk Woods home you’ve been waiting for! Set on just over half an acre, this 4 bedroom, 2.5 bath home blends fresh, modern updates with the space and versatility to fit everyday life. The main level features two spacious living areas, a dedicated dining room, half bath, and sunroom. The stunning new kitchen offers brand new stainless steel appliances, wine fridge, and a large island made for gathering and entertaining. This floor also has direct access to the oversized two car garage adding even more convenience. Upstairs, you’ll find a spacious primary suite with two walk in closets, and an updated private bath featuring a double vanity and walk in shower. Three additional bedrooms and a full hall bath complete the second floor. This property is just minutes from the Pennsylvania state line, with the added benefits of low Delaware property taxes and tax free shopping. Renovated, spacious, and move in ready, this is North Wilmington living at its best!
Property Features
Property Type: Residential - Single Family
Basement: Yes
Basement: Unfinished
Cooling: Central A/C
Fireplaces: 1
Fuel Type: Natural Gas
Garage: 2
Heating: Forced Air
Home Style: Colonial
Lot Size: 0.52 Acres
Stories: 2.0
Taxes: $5,308
Year Built: 1962
Feature Descriptions
Additional Structures: Above Grade, Below Grade
Days on Site: 13
Exterior: Brick, Vinyl Siding
Location: Suburban
Lot Dimensions: 0.52 Acre(S)
Parking Notes: 6 Total Parking Spaces
Sewer: Public Sewer
SQFT Above Finished: 2475
SQFT Total Finished: 2475
Structure Type: Detached
Total Garage/Parking Spaces: 6
Water: Public
Local Schools
School District: BRANDYWINE
Listed By / Shown By
Listed By
Agency Name: KW Empower
Agency Phone: 2156273500
Shown By
Agent Name: Chad Morton
Agent Phone: (302) 373-5929
Agency Title: Maverick Realty, LLC

Estimate Your Payment
Estimated Payment
$ 2,201.88 per month $1,555.67 Principal & Interest $442.33 Property Tax $203.88 Homeowner's InsuranceChange Payment Information
CONTACT ME


Privacy Policy / DMCA Notice / ADA Accessibility


This site is hosted, designed and copyright
© 1994 - 2026 by
Delta Media Group, Inc. -- Patent Pending --
2003 Dogwood Lane | MLS# DENC2113146
This single family home located at 2003 Dogwood Lane, Wilmington, DE 19810 is currently listed for sale with an asking price of $699,000. This property was built in 1962 and has 4 bedrooms and 2 full and 1 partial baths with 2475 sq. ft. Dogwood Lane is located in the FOULK WOODS subdivision within the BRANDYWINE school district. Search FOULK WOODS real estate on cmorton.maverickrealtyusa.com today.