ChadMorton

BEDS2
BATHS1 full 1 partial
SQUARE FEET1,047
MLS#MDMC2250160
STATUSACTIVE
PROPERTY TYPEResidential - Condominium
SUBDIVISIONAMERICANA FINMARK
SCHOOLMONTGOMERY COUNTY PUBLIC SCHOOLS
Property Description
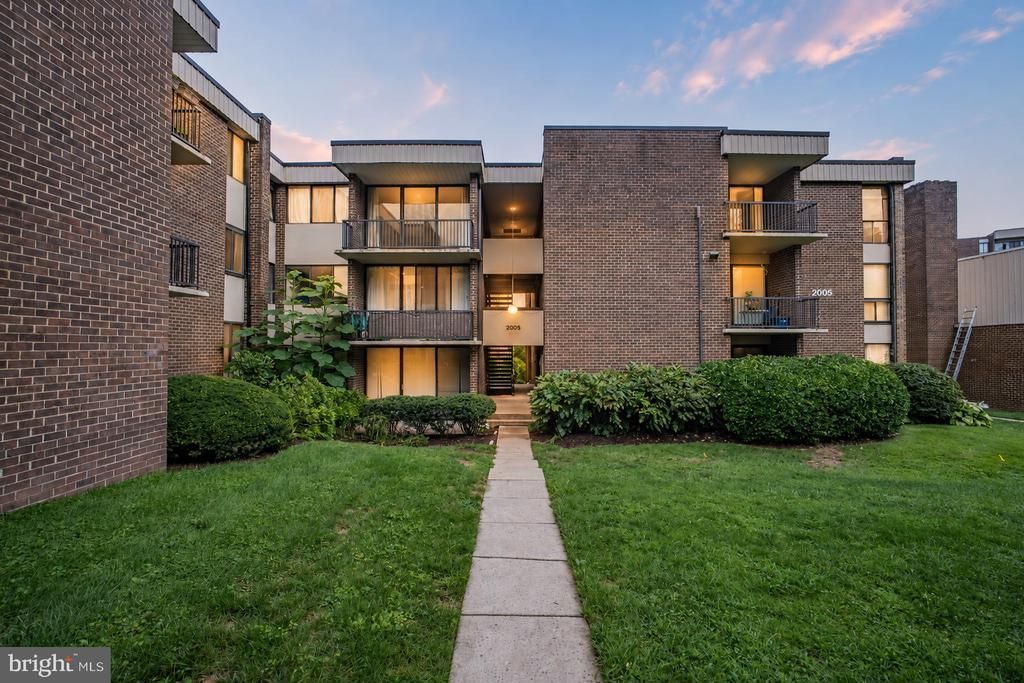
This move-in ready 2-bedroom, 1.5-bath condo has it all! Freshly painted with brand-new carpet and beautifully updated kitchen and bathrooms, this bright and spacious home is located in the sought-after Americana Finnmark community. Just a short walk to Forest Glen Metro (Red Line) and minutes from I-495, you'll enjoy unbeatable convenience while coming home to a peaceful, park-like setting. Relax on your private balcony, take advantage of the community pool, tennis and basketball courts, playgrounds, and beautifully landscaped grounds. The condo fee covers ALL utilities plus exterior maintenance, snow removal, and more, making for worry-free living. A separate storage unit, and FHA financing eligibility make this home an incredible opportunity for homeowners and investors alike. Move right in and start enjoying everything this wonderful community has to offer!
Property Features
Property Type: Residential - Condominium
Cooling: Central A/C
Fuel Type: Natural Gas
Heating: Forced Air
Home Style: Contemporary
Stories: 4.0
Taxes: $2,545
Year Built: 1969
Feature Descriptions
Additional Structures: Above Grade
Community Amenities: Extra Storage, Pool - Outdoor, Common Grounds, Tennis Courts, Tot Lots/Playground
Condo/Coop Fee: $1263.00/Monthly
Days on Site: 22
Exterior: Brick, Block
Flooring: Carpet, Wood
Interior: Bathroom - Stall Shower, Carpet, Combination Dining/Living, Dining Area, Entry Level Bedroom, Flat, Floor Plan - Open, Primary Bath(s), Wood Floors
Number of Rooms: 2
Pet Restrictions: Size/Weight Restriction
Sewer: Public Sewer
SQFT Above Finished: 1047
SQFT Total Finished: 1047
Structure Type: Unit/Flat/Apartment
Water: Public
Local Schools
School District: MONTGOMERY COUNTY PUBLIC SCHOOLS
Listed By / Shown By
Listed By
Agency Name: Samson Properties
Agency Phone: 7033788810
Shown By
Agent Name: Chad Morton
Agent Phone: (302) 373-5929
Agency Title: Maverick Realty, LLC

Estimate Your Payment
Estimated Payment
$ 662.67 per month $398.38 Principal & Interest $212.08 Property Tax $52.21 Homeowner's InsuranceChange Payment Information
CONTACT ME


Privacy Policy / DMCA Notice / ADA Accessibility


This site is hosted, designed and copyright
© 1994 - 2026 by
Delta Media Group, Inc. -- Patent Pending --
2005 Coleridge Drive, Unit 13-101 | MLS# MDMC2250160
This condo located at 2005 Coleridge Drive, Unit 13-101, Silver Spring, MD 20902 is currently listed for sale with an asking price of $179,000. This property was built in 1969 and has 2 bedrooms and 1 full and 1 partial baths with 1047 sq. ft. Coleridge Drive, Unit 13-101 is located in the AMERICANA FINMARK subdivision within the MONTGOMERY COUNTY PUBLIC SCHOOLS school district. Search AMERICANA FINMARK real estate on cmorton.maverickrealtyusa.com today.