ChadMorton

BEDS6
BATHS1 full 2 partial
SQUARE FEET2,600
MLS#DENC2111018
STATUSACTIVE
PROPERTY TYPEResidential - Single Family
SUBDIVISIONWILM #04
SCHOOLRED CLAY CONSOLIDATED
Property Description
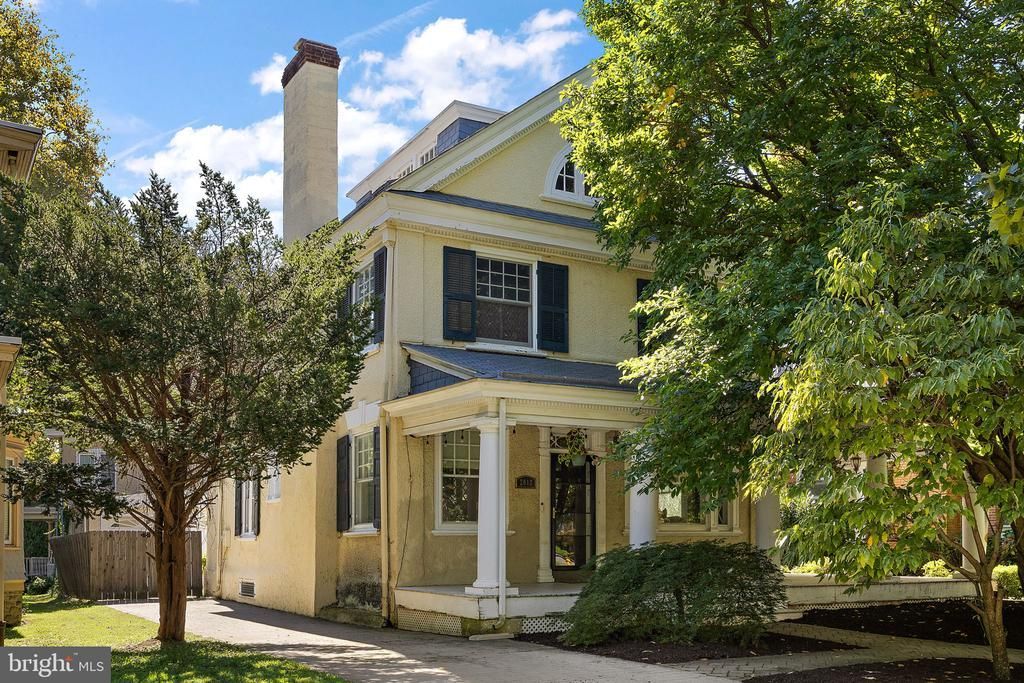
Step into a piece of history at 2012 Baynard Blvd, where timeless character meets modern comfort. This expansive residence immediately draws you in with its classic architecture and an incredible wrap-around porch that feels like a private retreat—complete with a porch swing that is the perfect spot to sit back, relax, and take in the breeze. Inside, the home unfolds across a generous layout that highlights its impressive scale. The experience begins in the spacious living room, a space defined by both grandeur and comfort, anchored by a gorgeous fireplace that serves as a natural centerpiece. This flows beautifully into a stunning dining room designed for hosting memorable gatherings, followed by a stylish and functional kitchen that balances modern utility with the home’s classic aesthetic. Throughout the property, you’ll find the kind of historical charm—original woodwork, thoughtful details, and large windows—that gives a home true soul. With six spacious bedrooms, there is plenty of room for everyone to find their own corner. The location is just as impressive as the house itself. Situated with quick access to I-95, this home makes travel a breeze, whether you’re headed north toward the city or traveling south. It’s a rare opportunity to own a home that offers both a peaceful, historic atmosphere and the effortless connectivity needed for a busy lifestyle.
Property Features
Property Type: Residential - Single Family
Basement: Yes
Basement: Unfinished
Cooling: Central A/C
Fireplaces: 1
Fuel Type: Natural Gas
Heating: Forced Air
Home Style: Traditional
Lot Size: 0.15 Acres
Roof Type: Slate
Stories: 3.0
Taxes: $5,268
Year Built: 1905
Feature Descriptions
Additional Structures: Above Grade
Days on Site: 47
Exterior: Stucco, Block, Stone
Exterior: Flood Lights
Fencing: Wood
Fireplace: Gas/Propane
Flooring: Hardwood
Interior: Ceiling Fan(s), Crown Moldings, Kitchen - Eat-In, Pantry, Wood Floors
Lot Dimensions: 0.15 Acre(S)
Parking Features: Concrete Driveway
Parking Notes: 2 Total Parking Spaces
Sewer: No Septic System, No Sewer System
SQFT Above Finished: 2600
SQFT Total Finished: 2600
Structure Type: Detached
Total Garage/Parking Spaces: 2
Water: Public
Local Schools
School District: RED CLAY CONSOLIDATED
Listed By / Shown By
Listed By
Agency Name: Compass
Agency Phone: 3022029855
Shown By
Agent Name: Chad Morton
Agent Phone: (302) 373-5929
Agency Title: Maverick Realty, LLC

Estimate Your Payment
Estimated Payment
$ 1,946.82 per month $1,333.11 Principal & Interest $439.00 Property Tax $174.71 Homeowner's InsuranceChange Payment Information
CONTACT ME


Privacy Policy / DMCA Notice / ADA Accessibility


This site is hosted, designed and copyright
© 1994 - 2026 by
Delta Media Group, Inc. -- Patent Pending --
2012 Baynard Boulevard | MLS# DENC2111018
This single family home located at 2012 Baynard Boulevard, Wilmington, DE 19802 is currently listed for sale with an asking price of $599,000. This property was built in 1905 and has 6 bedrooms and 1 full and 2 partial baths with 2600 sq. ft. Baynard Boulevard is located in the WILM #04 subdivision within the RED CLAY CONSOLIDATED school district. Search WILM #04 real estate on cmorton.maverickrealtyusa.com today.