ChadMorton

BEDS4
BATHS2 full 2 partial
SQUARE FEET2,590
MLS#DESU2122066
STATUSACTIVE
PROPERTY TYPEResidential - Single Family
SUBDIVISIONSWAIN ACRES
SCHOOLINDIAN RIVER
Property Description
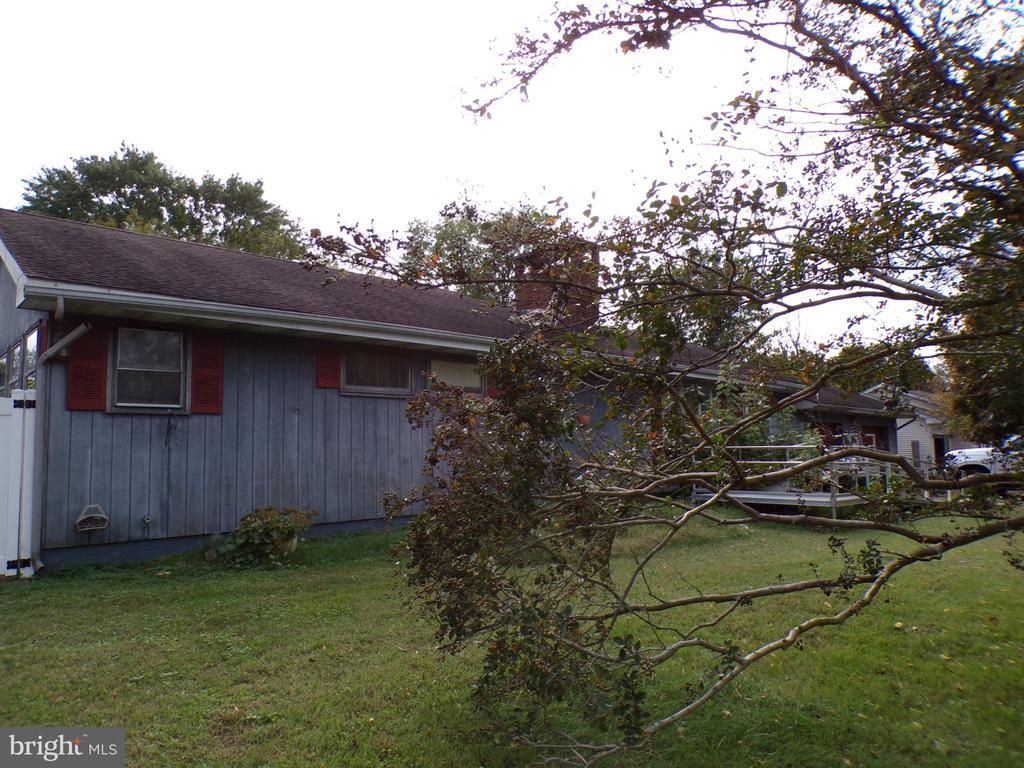
This diamond in the rough has so many possibilities! The flexible floor plan lends itself to multi generational living. The land consists of 4 lots which can easily be re-subdivided and developed if the house was removed. So for an investment for a developer to build 4 new homes, a flipper, or someone looking for an income producing rental property, this is it! Centrally located near Del Tech, the bus line, shopping and schools, take advantage of this unique opportunity today! Strictly sold as-is and is being sold partially furnished.
Property Features
Property Type: Residential - Single Family
Cooling: Central A/C, Heat Pump(s)
Fireplaces: 1
Fuel Type: Electric
Garage: 2
Heating: Heat Pump - Electric BackUp
Home Style: Ranch/Rambler
Lot Size: 0.69 Acres
Stories: 1.0
Taxes: $1,636
Year Built: 1974
Feature Descriptions
Additional Structures: Above Grade
Building Name: NONE AVAILABLE
Days on Site: 4
Exterior: Frame
Fencing: Partially
Fireplace: Brick, Wood
Flooring: Carpet, Vinyl
Interior: Bathroom - Stall Shower, Bathroom - Tub Shower, Carpet, Ceiling Fan(s), Entry Level Bedroom, Formal/Separate Dining Room, Kitchen - Eat-In, Pantry, Primary Bath(s), Stove - Wood
Lot: Additional Lot(s)
Lot Dimensions: 0.69 Acre(S)
Number of Rooms: 9
Parking Notes: 4 Total Parking Spaces
Pet Restrictions: No Pet Restrictions
Sewer: Public Sewer
SQFT Above Finished: 2590
SQFT Total Finished: 2590
Structure Type: Detached
Swimming Pool: In Ground
Total Garage/Parking Spaces: 4
Water: Public
Local Schools
School District: INDIAN RIVER
Listed By / Shown By
Listed By
Agency Name: The Lisa Mathena Group, Inc.
Agency Phone: 8553346637
Shown By
Agent Name: Chad Morton
Agent Phone: (302) 373-5929
Agency Title: Maverick Realty, LLC

Estimate Your Payment
Estimated Payment
$ 1,017.11 per month $778.73 Principal & Interest $136.33 Property Tax $102.05 Homeowner's InsuranceChange Payment Information
CONTACT ME


Privacy Policy / DMCA Notice / ADA Accessibility


This site is hosted, designed and copyright
© 1994 - 2026 by
Delta Media Group, Inc. -- Patent Pending --
20251 Ennis Road | MLS# DESU2122066
This single family home located at 20251 Ennis Road, Georgetown, DE 19947 is currently listed for sale with an asking price of $349,900. This property was built in 1974 and has 4 bedrooms and 2 full and 2 partial baths with 2590 sq. ft. Ennis Road is located in the SWAIN ACRES subdivision within the INDIAN RIVER school district. Search SWAIN ACRES real estate on cmorton.maverickrealtyusa.com today.