ChadMorton

BEDS2
BATHS2 full
SQUARE FEET1,045
MLS#MDWA2039260
STATUSACTIVE
PROPERTY TYPEResidential - Condominium
SUBDIVISIONPOTOMAC RIDGE
SCHOOLWASHINGTON COUNTY PUBLIC SCHOOLS
Property Description
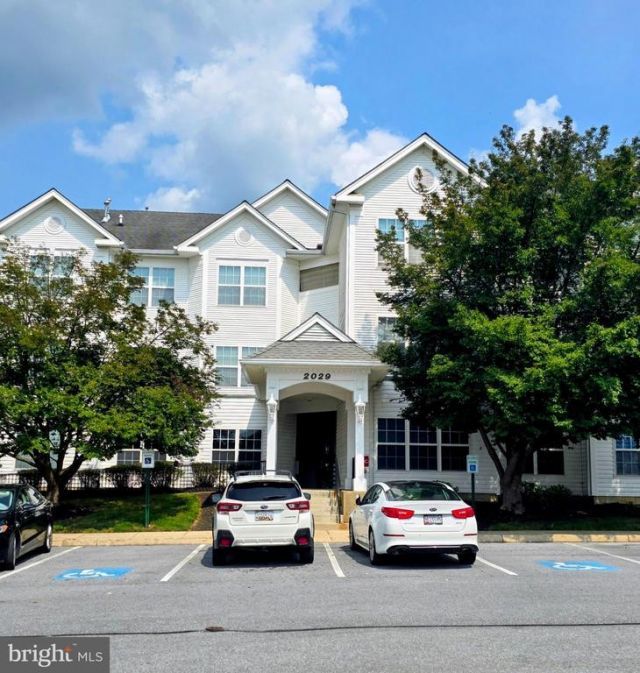
Look at this well maintained 2 bed, 2 bath, 3rd floor Penthouse Condo in a great commuter location. This lovely unit has new LVP flooring in the living/dining area, and new light fixtures throughout. Plenty of windows to bring in lots of natural light. Enjoy maintenance free living with the monthly condo fee covering exterior maintenance, snow and trash removal, as well as water and sewer. There is ample closet and storage space throughout. This is the best priced condo in Potomac Ridge right now, don't miss it!
Property Features
Property Type: Residential - Condominium
Cooling: Central A/C
Fuel Type: Natural Gas
Heating: Forced Air
Home Style: Unit/Flat
Stories: 1.0
Taxes: $1,418
Year Built: 2000
Feature Descriptions
Additional Structures: Above Grade, Below Grade
Appliances: Built-In Microwave, Dishwasher, Dryer, Washer, Stove, Refrigerator, Stainless Steel Appliances
Building Name: POTOMAC RIDGE CONDOS
Community Amenities: Common Grounds, Picnic Area, Tot Lots/Playground
Condo/Coop Fee: $299.00/Monthly
Days on Site: 22
Electric: 200+ Amp Service
Exterior: Vinyl Siding
Flooring: Carpet, Luxury Vinyl Plank, Vinyl
Interior: Bathroom - Stall Shower, Bathroom - Tub Shower, Carpet, Ceiling Fan(s), Combination Dining/Living, Family Room Off Kitchen, Floor Plan - Open, Kitchen - Gourmet, Primary Bath(s), Walk-in Closet(s)
Location: Suburban
Parking Features: Lighted Parking
Pet Restrictions: Size/Weight Restriction, Number Limit
Rooms: Dining Room, Primary Bedroom, Bedroom 2,Kitchen, Family Room, Laundry, Bathroom 2,Primary Bathroom
Sewer: Public Sewer
SQFT Above Finished: 1045
SQFT Total Finished: 1045
Structure Type: Penthouse Unit/Flat/Apartment
Units: 1
Utilities: Cable TV, Electric Available, Natural Gas Available, Phone Available, Sewer Available, Water Available
Water: Public
Local Schools
School District: WASHINGTON COUNTY PUBLIC SCHOOLS
Listed By / Shown By
Listed By
Agency Name: Samson Properties
Agency Phone: 3018828710
Shown By
Agent Name: Chad Morton
Agent Phone: (302) 373-5929
Agency Title: Maverick Realty, LLC

Estimate Your Payment
Estimated Payment
$ 616.58 per month $440.66 Principal & Interest $118.17 Property Tax $57.75 Homeowner's InsuranceChange Payment Information
CONTACT ME


Privacy Policy / DMCA Notice / ADA Accessibility


This site is hosted, designed and copyright
© 1994 - 2026 by
Delta Media Group, Inc. -- Patent Pending --
2029 Windsong Drive, Unit 3D | MLS# MDWA2039260
This condo located at 2029 Windsong Drive, Unit 3D, Hagerstown, MD 21740 is currently listed for sale with an asking price of $198,000. This property was built in 2000 and has 2 bedrooms and 2 full baths with 1045 sq. ft. Windsong Drive, Unit 3D is located in the POTOMAC RIDGE subdivision within the WASHINGTON COUNTY PUBLIC SCHOOLS school district. Search POTOMAC RIDGE real estate on cmorton.maverickrealtyusa.com today.