ChadMorton

BEDS3
BATHS1 full
SQUARE FEET1,064
MLS#DEKT2047388
STATUSPENDING
PROPERTY TYPEResidential - Single Family
SCHOOLCAPITAL
Property Description
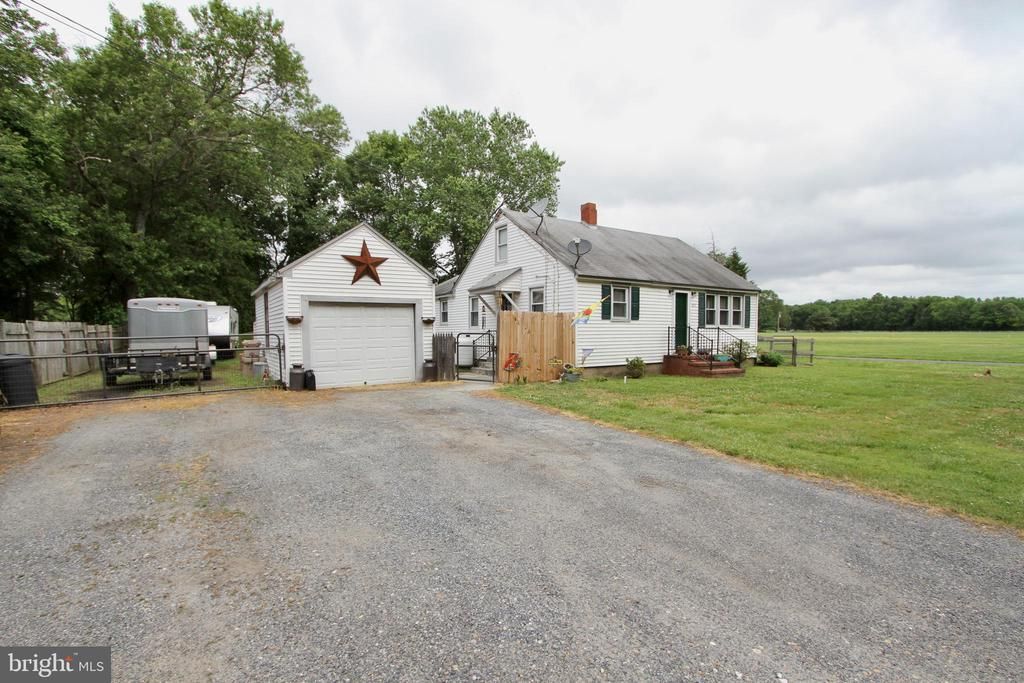
3 bedroom country ranch close to school and shopping! The kitchen has a pass thru window to the dining room. There is wood flooring under the carpet. Spacious laundry and a one car detached garage and fenced yard. Can be available quickly!!
Property Features
Property Type: Residential - Single Family
Cooling: Central A/C
Fuel Type: Electric, Oil
Garage: 1
Heating: Heat Pump - Oil BackUp
Home Style: Ranch/Rambler
Lot Size: 0.29 Acres
Roof Type: Asphalt
Stories: 1.0
Taxes: $1,162
Year Built: 1960
Feature Descriptions
Additional Structures: Above Grade, Below Grade
Appliances: Dishwasher, Dryer, Microwave, Oven/Range - Gas, Range Hood, Refrigerator, Washer, Water Heater
Days on Site: 31
Exterior: Vinyl Siding
Fencing: Fully
Flooring: Carpet, Tile/Brick, Wood
Interior: Attic, Bathroom - Tub Shower, Ceiling Fan(s), Entry Level Bedroom, Wood Floors
Lot Dimensions: 0.29 Acre(S)
Number of Rooms: 7
Parking Notes: 5 Total Parking Spaces
Rooms: Living Room, Dining Room, Bedroom 2,Bedroom 3,Kitchen, Bedroom 1,Utility Room
Sewer: Mound System
SQFT Above Finished: 1064
SQFT Total Finished: 1064
Structure Type: Detached
Total Garage/Parking Spaces: 5
Water: Well
Room Sizes
Living Room: 17 x 12 Level - Main
Dining Room: 13 x 11 Level - Main
Kitchen: 13 x 13 Level - Main
Bedroom 1: 15 x 11 Level - Main
Bedroom 2: 11 x 11 Level - Main
Bedroom 3: 10 x 10 Level - Main
Utility Room: 10 x 6 Level - Main
Local Schools
School District: CAPITAL
Listed By / Shown By
Listed By
Agency Name: Burns & Ellis Realtors
Agency Phone: 3026744220
Shown By
Agent Name: Chad Morton
Agent Phone: (302) 373-5929
Agency Title: Maverick Realty, LLC

Estimate Your Payment
Estimated Payment
$ 726.14 per month $556.39 Principal & Interest $96.83 Property Tax $72.92 Homeowner's InsuranceChange Payment Information
CONTACT ME


Privacy Policy / DMCA Notice / ADA Accessibility


This site is hosted, designed and copyright
© 1994 - 2026 by
Delta Media Group, Inc. -- Patent Pending --
2035 Arthursville Road | MLS# DEKT2047388
This single family home located at 2035 Arthursville Road, Hartly, DE 19953 is currently listed for sale with an asking price of $250,000. This property was built in 1960 and has 3 bedrooms and 1 full baths with 1064 sq. ft. Arthursville Road is located within the CAPITAL school district. Search Hartly real estate on cmorton.maverickrealtyusa.com today.