ChadMorton

BEDS3
BATHS2 full
SQUARE FEET1,200
MLS#DESU2111386
STATUSACTIVE
PROPERTY TYPEResidential - Single Family
SUBDIVISIONCUELEN ACRES
SCHOOLINDIAN RIVER
Property Description
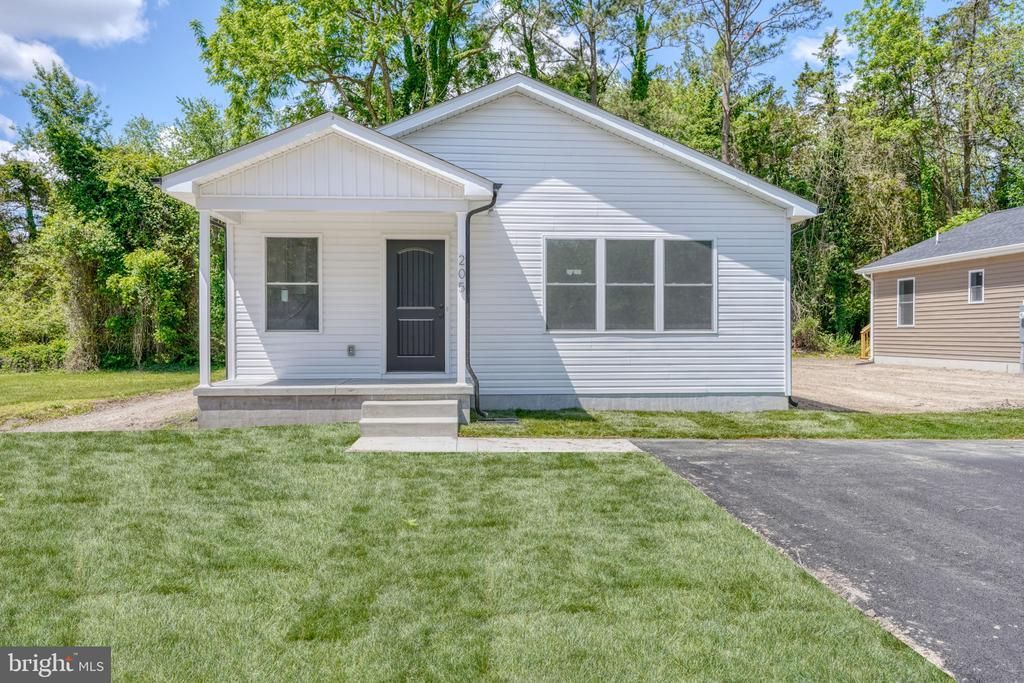
Welcome to 205 Charles Way — brand new construction and ready for its first owner! This beautifully finished 3-bedroom, 2-bath home offers a convenient in-town Georgetown location on a side street with no through traffic and no HOA. Step inside to an inviting open floor plan filled with natural light, featuring LVP flooring throughout, ceiling fans, soft-close cabinets and drawers, granite countertops, and stainless steel appliances. The spacious primary suite includes a walk-in closet and sliding glass doors leading to the back deck. You’ll also enjoy the covered front porch, generous laundry area, and tasteful modern finishes throughout. Located close to all the local events Georgetown has to offer, this home is just a short stroll to The Circle and close to restaurants, shopping, and everyday conveniences. Plus, you’re less than 20 miles from Delaware’s resort beaches, making it easy to enjoy the best of both in-town living and coastal Delaware. Eligible for 100% financing and move-in ready, this home is a wonderful opportunity for buyers looking for new construction with convenience, style, and affordability.
Property Features
Property Type: Residential - Single Family
Cooling: Central A/C, Ceiling Fan(s)
Fuel Type: Electric
Heating: Heat Pump(s)
Home Style: Ranch/Rambler
Lot Size: 0.16 Acres
Roof Type: Architectural Shingle
Stories: 1.0
Taxes: $98
Year Built: 2026
Feature Descriptions
Additional Structures: Above Grade, Below Grade
Appliances: Dishwasher, Oven/Range - Electric, Refrigerator, Stainless Steel Appliances, Water Heater, Microwave
Building Name: NONE AVAILABLE
Days on Site: 174
Electric: 200+ Amp Service
Exterior: Stick Built, Vinyl Siding
Flooring: Luxury Vinyl Plank
Interior: Bathroom - Walk-In Shower, Ceiling Fan(s), Combination Dining/Living, Combination Kitchen/Living, Floor Plan - Open, Primary Bath(s), Recessed Lighting, Walk-in Closet(s)
Lot: No Thru Street, Backs to Trees, Not In Development, Corner
Lot Dimensions: 0.16 Acre(S)
Parking Features: Paved Driveway
Parking Notes: 4 Total Parking Spaces
Pet Restrictions: Cats OK, Dogs OK
Sewer: Public Sewer
Special View Info: Trees/Woods
SQFT Above Finished: 1200
SQFT Total Finished: 1200
Structure Type: Detached
Total Garage/Parking Spaces: 4
Water: Public
Local Schools
School District: INDIAN RIVER
Listed By / Shown By
Listed By
Agency Name: Iron Valley Real Estate at The Beach
Agency Phone: 3025418787
Shown By
Agent Name: Chad Morton
Agent Phone: (302) 373-5929
Agency Title: Maverick Realty, LLC

Estimate Your Payment
Estimated Payment
$ 804.87 per month $704.39 Principal & Interest $8.17 Property Tax $92.31 Homeowner's InsuranceChange Payment Information
CONTACT ME


Privacy Policy / DMCA Notice / ADA Accessibility


This site is hosted, designed and copyright
© 1994 - 2026 by
Delta Media Group, Inc. -- Patent Pending --
205 Charles Way | MLS# DESU2111386
This single family home located at 205 Charles Way, Georgetown, DE 19947 is currently listed for sale with an asking price of $316,500. This property was built in 2026 and has 3 bedrooms and 2 full baths with 1200 sq. ft. Charles Way is located in the CUELEN ACRES subdivision within the INDIAN RIVER school district. Search CUELEN ACRES real estate on cmorton.maverickrealtyusa.com today.