ChadMorton

BEDS1
BATHS1 full
SQUARE FEET1,121
MLS#MDBC2168024
STATUSPENDING
PROPERTY TYPEResidential - Condominium
SUBDIVISIONRIDGELY TOWSON CENTER
SCHOOLBALTIMORE COUNTY PUBLIC SCHOOLS
Property Description
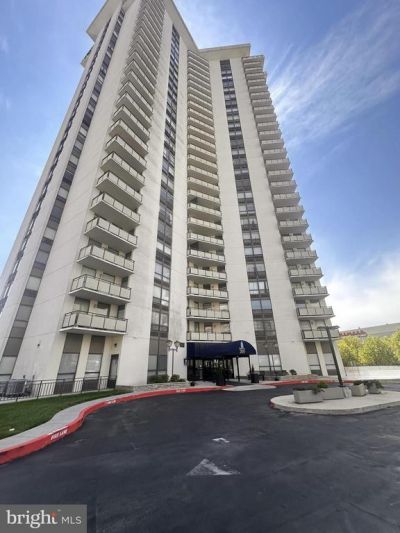
The Seller must comply with HUD Guidelines 24 CRF 206.125. All offers to be submitted on Homepath. Experience unparalleled high rise living from the 19th floor of The Ridgely, Towson premier condominium. This home features a spacious, open living area that leads to a private balcony. The unit includes one bedroom with a walk in closet and one full bath. The condo fee covers a 24 hour concierge, a year round fitness center, water, heat and Electricity and a pool. This property also includes 2 assigned garage space.
Property Features
Property Type: Residential - Condominium
Cooling: Central A/C
Fuel Type: Natural Gas
Garage: 2
Heating: Forced Air
Home Style: Contemporary
Stories: 1.0
Taxes: $1,939
Year Built: 1975
Feature Descriptions
Accessibility: Elevator
Additional Structures: Above Grade
Appliances: Dishwasher, Dryer, Refrigerator, Washer
Building Name: RIDGELY TOWSON C
Community Amenities: Elevator, Pool - Outdoor, Security, Common Grounds, Fitness Center, Swimming Pool, Reserved/Assigned Parking
Condo/Coop Fee: $757.00/Monthly
Days on Site: 65
Interior: Kitchen - Table Space, Floor Plan - Open
Parking Notes: 2 Total Parking Spaces
Rooms: Living Room, Primary Bedroom, Kitchen
Sewer: Public Sewer
SQFT Above Finished: 1121
SQFT Total Finished: 1121
Structure Type: Unit/Flat/Apartment
Total Garage/Parking Spaces: 2
Water: Public
Room Sizes
Kitchen: 13 x 12 Level - Main
Living Room: 26 x 20 Level - Main
Primary Bedroom: 18 x 12 Level - Main
Local Schools
School District: BALTIMORE COUNTY PUBLIC SCHOOLS
Listed By / Shown By
Listed By
Agency Name: Your Realty Inc.
Agency Phone: 7036279687
Shown By
Agent Name: Chad Morton
Agent Phone: (302) 373-5929
Agency Title: Maverick Realty, LLC

Estimate Your Payment
Estimated Payment
$ 514.00 per month $311.58 Principal & Interest $161.58 Property Tax $40.83 Homeowner's InsuranceChange Payment Information
CONTACT ME


Privacy Policy / DMCA Notice / ADA Accessibility


This site is hosted, designed and copyright
© 1994 - 2026 by
Delta Media Group, Inc. -- Patent Pending --
205 Joppa Road E, Unit 1904 | MLS# MDBC2168024
This condo located at 205 Joppa Road E, Unit 1904, Baltimore, MD 21286 is currently listed for sale with an asking price of $140,000. This property was built in 1975 and has 1 bedrooms and 1 full baths with 1121 sq. ft. Joppa Road E, Unit 1904 is located in the RIDGELY TOWSON CENTER subdivision within the BALTIMORE COUNTY PUBLIC SCHOOLS school district. Search RIDGELY TOWSON CENTER real estate on cmorton.maverickrealtyusa.com today.