ChadMorton

BEDS4
BATHS3 full
SQUARE FEET2,914
MLS#DESU2115194
STATUSACTIVE
PROPERTY TYPEResidential - Single Family
SUBDIVISIONSALT POND
SCHOOLINDIAN RIVER
Property Description
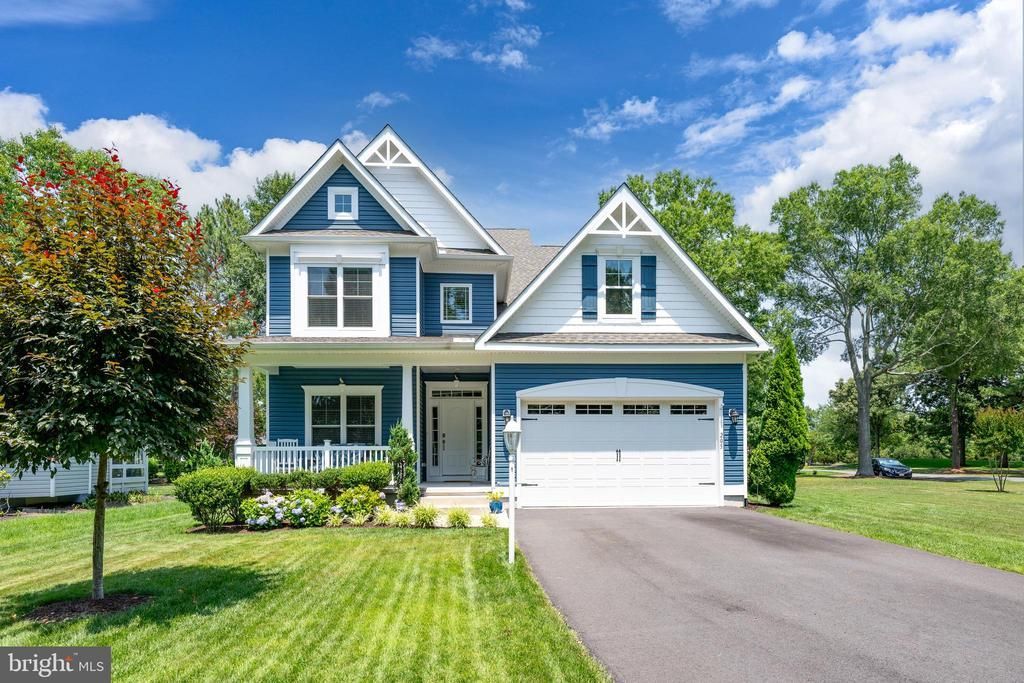
Welcome to 205 Oyster Shell Cove, a stunning retreat nestled in the amenity-rich community of The Salt Pond in Bethany Beach. This energy-efficient Insight-built home perfectly blends coastal elegance with modern design, offering a lifestyle of ease and comfort. Step inside to find a light-filled open floor plan anchored by a soaring great room where a dramatic floor to ceiling stone fireplace serves as the heart of the home. The gourmet kitchen is a chef’s dream, featuring premium finishes and ample space for hosting dinner parties or casual morning coffee. Convenience is key with three bedrooms located on the main level, including a spacious primary en-suite that serves as a private sanctuary. The second floor expands your living space significantly, offering a fourth large bedroom, full bath, and a versatile loft space perfect for a game room or secondary lounge. You’ll also find a generous bonus space and a large storage room ensuring there is a place for everything. The outdoor living spaces are just as inviting. Enjoy breezy afternoons on the screened porch or host summer cookouts on the rear deck. Equipped with a security system and built to high energy-efficiency standards, this home offers peace of mind along with its undeniable charm. Whether you are looking for a year-round residence or a beach getaway, this Salt Pond gem is ready for its next chapter.
Property Features
Property Type: Residential - Single Family
Cooling: Central A/C
Fuel Type: Propane - Owned, Electric
Garage: 2
Heating: Heat Pump - Electric BackUp, Forced Air, Programmabl
Home Style: Coastal
Lot Size: 0.30 Acres
Stories: 2.0
Taxes: $2,002
Year Built: 2019
Feature Descriptions
Additional Structures: Above Grade, Below Grade
Appliances: Built-In Microwave, Central Vacuum, Cooktop, Dishwasher, Disposal, Dryer, Washer, Exhaust Fan, Oven - Wall, Refrigerator, Stainless Steel Appliances, Water Heater - Tankless
Building Name: NONE AVAILABLE
Community Amenities: Club House, Common Grounds, Exercise Room, Golf Course, Golf Course Membership Available, Pickleball Courts, Pool - Indoor, Pool - Outdoor, Tennis Courts, Tot Lots/Playground, Volleyball Courts, Water/Lake Privileges, Shuffleboard, Basketball Courts
Days on Site: 4
Exterior: Frame, Vinyl Siding
Exterior: Lawn Sprinkler
HOA Fee: $2624.00/Annually
Interior: Breakfast Area, Carpet, Central Vacuum, Combination Kitchen/Dining, Entry Level Bedroom, Floor Plan - Open, Walk-in Closet(s), Window Treatments, Sprinkler System, Recessed Lighting, Bathroom - Walk-In Shower, Ceiling Fan(s)
Lot: Corner
Lot Dimensions: 0.30 Acre(S)
Number of Rooms: 10
Parking Notes: 8 Total Parking Spaces
Rooms: Foyer,2nd Stry Fam Rm, Exercise Room, Great Room, Laundry, Loft, Storage Room
Sewer: Public Sewer
Special View Info: Golf Course
SQFT Above Finished: 2914
SQFT Total Finished: 2914
Structure Type: Detached
Total Garage/Parking Spaces: 8
Utilities: Propane, Electric Available
Water: Public
Local Schools
School District: INDIAN RIVER
Listed By / Shown By
Listed By
Agency Name: Compass
Agency Phone: 3028642822
Shown By
Agent Name: Chad Morton
Agent Phone: (302) 373-5929
Agency Title: Maverick Realty, LLC

Estimate Your Payment
Estimated Payment
$ 2,633.47 per month $2,180.83 Principal & Interest $166.83 Property Tax $285.80 Homeowner's InsuranceChange Payment Information
CONTACT ME


Privacy Policy / DMCA Notice / ADA Accessibility


This site is hosted, designed and copyright
© 1994 - 2026 by
Delta Media Group, Inc. -- Patent Pending --
205 Oyster Shell Cove | MLS# DESU2115194
This single family home located at 205 Oyster Shell Cove, Bethany Beach, DE 19930 is currently listed for sale with an asking price of $979,900. This property was built in 2019 and has 4 bedrooms and 3 full baths with 2914 sq. ft. Oyster Shell Cove is located in the SALT POND subdivision within the INDIAN RIVER school district. Search SALT POND real estate on cmorton.maverickrealtyusa.com today.