ChadMorton

BEDS4
BATHS2 full 1 partial
SQUARE FEET1,250
MLS#DENC2113342
STATUSACTIVE
PROPERTY TYPEResidential - Townhouse
SCHOOLCHRISTINA
Property Description
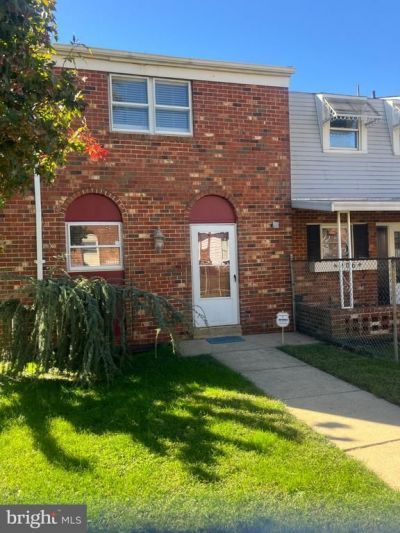
Welcome to 242 N. Monroe Street in Wilmington, Delaware! This beautifully renovated 4-bedroom, 2.5-bath brick end-unit townhome offers the perfect combination of modern updates, comfortable living, and convenient access to everything you need. Step inside and discover a refreshed interior featuring brand-new flooring, a beautifully updated kitchen, renovated bathrooms, fresh paint, new carpeting, laminate flooring, and so much more! With its spacious layout and extensive improvements throughout, this home is ready for its next owner to move right in and enjoy—without the hassle of taking on renovations. The end-unit location offers additional privacy and natural light, while the versatile four-bedroom layout provides plenty of room for family, guests, a home office, or additional living space. A very spacious fenced yard for privacy and security. Conveniently located near public transportation, the train station, shopping, and everyday amenities, this home also offers easy access to major travel routes connecting you to Philadelphia and Baltimore. Whether you're a first-time homebuyer, looking for more space, or seeking a move-in-ready property in a convenient location, this renovated Wilmington townhome is an opportunity you won't want to miss! Don't wait—schedule your tour today and discover all that this turnkey home has to offer!
Property Features
Property Type: Residential - Townhouse
Basement: Yes
Basement: Poured Concrete, Sump Pump, Unfinished
Cooling: Central A/C
Fuel Type: Natural Gas
Heating: Forced Air
Home Style: Straight Thru
Lot Size: 0.06 Acres
Roof Type: Asphalt
Stories: 2.0
Taxes: $2,512
Year Built: 1971
Feature Descriptions
Additional Structures: Above Grade
Electric: 200+ Amp Service
Exterior: Block, Brick
Exterior: Exterior Lighting, Sidewalks, Street Lights
Fencing: Chain Link
Flooring: Carpet, Laminate Plank
Interior: Ceiling Fan(s), Combination Dining/Living, Dining Area, Floor Plan - Open, Kitchen - Eat-In
Lot Dimensions: 0.06 Acre(S)
Number of Rooms: 7
Parking Features: Free, Public, Unassigned
Parking Notes: 5 Total Parking Spaces
Sewer: Public Sewer
SQFT Above Finished: 1250
SQFT Total Finished: 1250
Structure Type: End of Row/Townhouse
Total Garage/Parking Spaces: 5
Utilities: Natural Gas Available
Water: Public
Local Schools
School District: CHRISTINA
Listed By / Shown By
Listed By
Agency Name: RE/MAX Point Realty
Agency Phone: 3024262211
Shown By
Agent Name: Chad Morton
Agent Phone: (302) 373-5929
Agency Title: Maverick Realty, LLC

Estimate Your Payment
Estimated Payment
$ 209.33 per month $0.00 Principal & Interest $209.33 Property Tax $0.00 Homeowner's InsuranceChange Payment Information
CONTACT ME


Privacy Policy / DMCA Notice / ADA Accessibility


This site is hosted, designed and copyright
© 1994 - 2026 by
Delta Media Group, Inc. -- Patent Pending --
208 N Monroe Street | MLS# DENC2113342
This townhouse located at 208 N Monroe Street, Wilmington, DE 19801 is currently listed for sale with an asking price of call for price. This property was built in 1971 and has 4 bedrooms and 2 full and 1 partial baths with 1250 sq. ft. N Monroe Street is located within the CHRISTINA school district. Search Wilmington real estate on cmorton.maverickrealtyusa.com today.