ChadMorton

BEDS4
BATHS2 full 1 partial
SQUARE FEET1,920
MLS#DENC2106850
STATUSACTIVE
PROPERTY TYPEResidential - Single Family
SUBDIVISIONBRENNAN ESTATES
SCHOOLAPPOQUINIMINK
Property Description
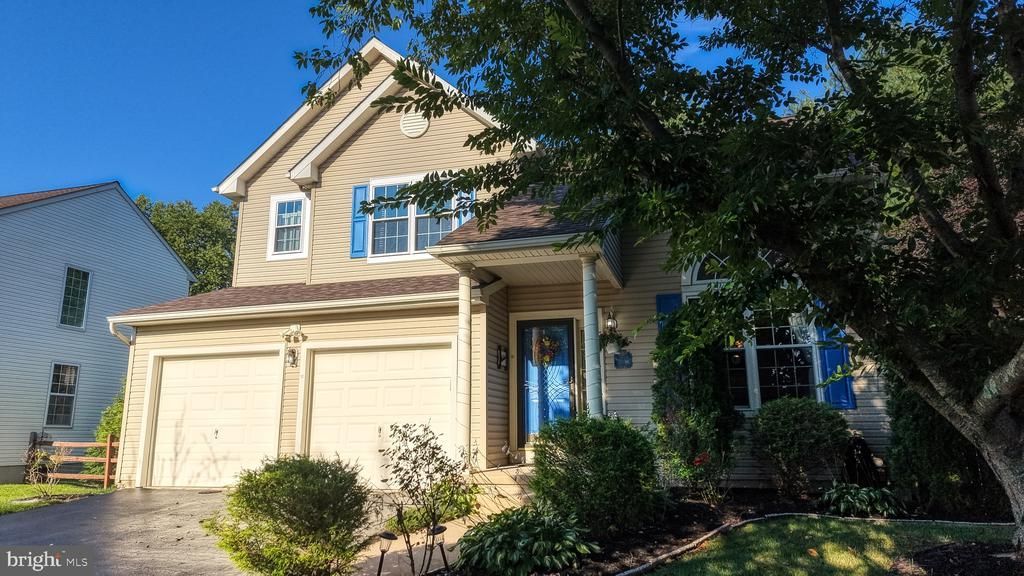
Discover this remarkable residence in the desirable Brennan Estates neighborhood, located in the award-winning Appoquinimink School District. Smile as you enter the brightly lit two-story living room with dining area, which leads to the open concept kitchen and family room. Spend life’s most delicious moments gathered in the gourmet kitchen, boasting stainless steel appliances, granite countertops, modern cabinetry and ample counter space for culinary masterpieces. Step out through the enclosed sunroom with glass ceiling to a private backyard accentuated with lush greenery and a patio. Ascend the stairs to find the owner’s suite with walk-in closets and an en-suite bath. Three additional spacious bedrooms and a hallway bath are found on this level. The finished lowest level with built-in cabinetry offers ample flexible space. Enjoy the beautiful Cherry Blossom tree in full bloom each spring! MANY RECENT UPDATES include KITCHEN, ROOF, HEATING & AIR and HOT WATER HEATER. The community offers many amenities. Pool memberships are available at the Club Brennan Pool. Make your move!
Property Features
Property Type: Residential - Single Family
Basement: Yes
Basement: Partially Finished
Cooling: Central A/C
Fuel Type: Natural Gas
Garage: 2
Heating: Forced Air
Home Style: Contemporary
Lot Size: 0.18 Acres
Roof Type: Pitched, Shingle
Stories: 2.0
Taxes: $4,083
Year Built: 1998
Feature Descriptions
Additional Structures: Above Grade, Below Grade
Appliances: Stainless Steel Appliances, Built-In Microwave, Dishwasher, Disposal, Refrigerator, Washer, Dryer
Community Amenities: Pool Mem Avail, Pool - Outdoor, Tennis Courts, Tot Lots/Playground, Basketball Courts
Days on Site: 7
Electric: Underground, 200+ Amp Service
Exterior: Sidewalks, Street Lights
Exterior: Vinyl Siding, Stick Built
Flooring: Wood, Vinyl, Partially Carpeted
HOA Fee: $230.00/Annually
Interior: Primary Bath(s), Butlers Pantry, Ceiling Fan(s), Dining Area
Lot: Cul-de-sac
Lot Dimensions: 0.18 Acre(S)
Number of Rooms: 10
Parking Notes: 2 Total Parking Spaces
Rooms: Living Room, Dining Room, Primary Bedroom, Bedroom 2,Bedroom 3,Kitchen, Family Room, Bedroom 1,Other, Attic
Sewer: Public Sewer
SQFT Above Finished: 1920
SQFT Total Finished: 1920
Structure Type: Detached
Total Garage/Parking Spaces: 2
Utilities: Cable TV
Water: Public
Room Sizes
Primary Bedroom: 14 x 14 Level - Upper 1
Bedroom 1: 12 x 11 Level - Upper 1
Bedroom 2: 12 x 11 Level - Upper 1
Bedroom 3: 12 x 10 Level - Upper 1
Kitchen: 16 x 12 Level - Main
Dining Room: 14 x 10 Level - Main
Family Room: 16 x 15 Level - Main
Living Room: 14 x 10 Level - Main
Other: 12 x 10 Level - Main
Other: 19 x 14 Level - Lower 1
Other: 12 x 10 Level - Lower 1
Local Schools
School District: APPOQUINIMINK
Listed By / Shown By
Listed By
Agency Name: Walt Simpson Realty
Agency Phone: 3026970110
Shown By
Agent Name: Chad Morton
Agent Phone: (302) 373-5929
Agency Title: Maverick Realty, LLC

Estimate Your Payment
Estimated Payment
$ 1,686.72 per month $1,190.46 Principal & Interest $340.25 Property Tax $156.01 Homeowner's InsuranceChange Payment Information
CONTACT ME


Privacy Policy / DMCA Notice / ADA Accessibility


This site is hosted, designed and copyright
© 1994 - 2026 by
Delta Media Group, Inc. -- Patent Pending --
21 Orchid Drive | MLS# DENC2106850
This single family home located at 21 Orchid Drive, Bear, DE 19701 is currently listed for sale with an asking price of $534,900. This property was built in 1998 and has 4 bedrooms and 2 full and 1 partial baths with 1920 sq. ft. Orchid Drive is located in the BRENNAN ESTATES subdivision within the APPOQUINIMINK school district. Search BRENNAN ESTATES real estate on cmorton.maverickrealtyusa.com today.