ChadMorton

BEDS3
BATHS3 full
SQUARE FEET1,382
MLS#DESU2121498
STATUSACTIVE
PROPERTY TYPEResidential - Townhouse
SUBDIVISIONNORTH SHORES
SCHOOLCAPE HENLOPEN
Property Description
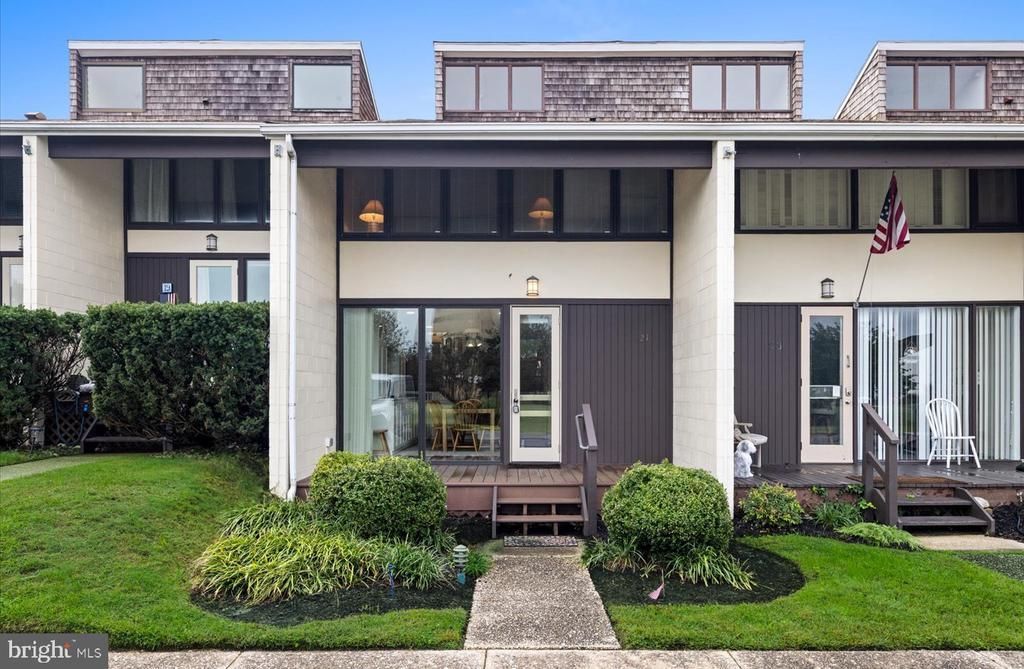
Rarely available, this 3-bedroom, 3-bath villa in North Shores is your opportunity to enjoy coastal living in one of the area's most sought-after waterfront communities! With a private beach, community pool, tennis courts, and marina, North Shores offers a resort -style experience just steps from the sand. Tastefully remodeled in recent years, this light filled villa blends coastal charm with everyday comforts. Hardwood flooring throughout, a cozy wood burning fireplace, and an updated kitchen with additional built -ins create a welcoming setting offering ample storage, and space for relaxing or entertaining. Expansive windows bring the outdoors in and brighten all of the living spaces. Outside, a charming private courtyard features lovely landscaping, a dedicated grilling area, and a rear deck which is the most inviting spot for morning coffee or unwinding after a long beach day. An outdoor shower makes sandy returns easy, and a convenient storage shed keeps beach gear, bikes, and coastal essentials neatly tucked away. With 3-bedrooms and 3-baths, this home offers comfortable space for you and your guests to recharge after a day of sun, sand, and recreation. This rarely available layout, paired with North Shores' exceptional amenities and beachside setting, makes this villa a very special opportunity to create your own coastal retreat!
Property Features
Property Type: Residential - Townhouse
Cooling: Central A/C
Fireplaces: 1
Fuel Type: Electric
Heating: Heat Pump(s)
Home Style: Coastal, Contemporary, Villa
Lot Size: 0.05 Acres
Roof Type: Architectural Shingle, Flat
Stories: 3.0
Taxes: $2,831
Year Built: 1971
Feature Descriptions
Additional Structures: Above Grade, Below Grade
Appliances: Oven/Range - Electric, Refrigerator, Icemaker, Dishwasher, Disposal, Dryer, Microwave, Washer, Water Heater, Exhaust Fan
Building Name: NONE AVAILABLE
Community Amenities: Beach, Marina/Marina Club, Pool - Outdoor, Tennis Courts, Security, Common Grounds, Reserved/Assigned Parking, Swimming Pool, Water/Lake Privileges
Condo/Coop Fee: $1000.00/Semi-Annually
Days on Site: 5
Electric: Circuit Breakers
Exterior: Concrete, Wood Siding
Exterior: Gutter System, Outbuilding(s), Outside Shower
Fencing: Rear, Partially
Fireplace: Wood, Equipment
Flooring: Ceramic Tile, Hardwood
HOA Fee: $3400.00/Annually
Interior: Ceiling Fan(s), Bathroom - Tub Shower, Bathroom - Walk-In Shower, Built-Ins, Combination Kitchen/Living, Curved Staircase, Family Room Off Kitchen, Floor Plan - Open, Kitchen - Eat-In, Kitchen - Table Space, Pantry, Upgraded Countertops, Window Treatments, Wood Floors
Lake Name: Atlantic
Location: Oceanblock
Lot: Cleared, Landscaping, Rear Yard
Lot Dimensions: 0.05 Acre(S)
Parking Features: Assigned
Pet Restrictions: Dogs OK, Cats OK
Rooms: Living Room, Primary Bedroom, Kitchen, Bedroom 1,Laundry, Bathroom 1,Bathroom 2,Primary Bathroom
Sewer: Public Sewer
Special View Info: Courtyard
SQFT Above Finished: 1382
SQFT Total Finished: 1382
Structure Type: Interior Row/Townhouse
Utilities: Cable TV Available, Phone Available, Propane
Water: Public
Windows: Screens, Sliding
Local Schools
High School: CAPE HENLOPEN
Middle School: BEACON
Elementary School: REHOBOTH
School District: CAPE HENLOPEN
Listed By / Shown By
Listed By
Agency Name: Jack Lingo - Rehoboth
Agency Phone: 3022273883
Shown By
Agent Name: Chad Morton
Agent Phone: (302) 373-5929
Agency Title: Maverick Realty, LLC

Estimate Your Payment
Estimated Payment
$ 4,955.73 per month $4,172.94 Principal & Interest $235.92 Property Tax $546.88 Homeowner's InsuranceChange Payment Information
CONTACT ME


Privacy Policy / DMCA Notice / ADA Accessibility


This site is hosted, designed and copyright
© 1994 - 2026 by
Delta Media Group, Inc. -- Patent Pending --
21 S Rodney Drive | MLS# DESU2121498
This townhouse located at 21 S Rodney Drive , Rehoboth Beach, DE 19971 is currently listed for sale with an asking price of $1,875,000. This property was built in 1971 and has 3 bedrooms and 3 full baths with 1382 sq. ft. S Rodney Drive is located in the NORTH SHORES subdivision within the CAPE HENLOPEN school district. Search NORTH SHORES real estate on cmorton.maverickrealtyusa.com today.