ChadMorton

BEDS3
BATHS1 full
SQUARE FEET1,175
MLS#DENC2111568
STATUSACTIVE UNDER CONTRACT
PROPERTY TYPEResidential - Single Family
SUBDIVISIONUNION PARK GARDENS
SCHOOLRED CLAY CONSOLIDATED
Property Description
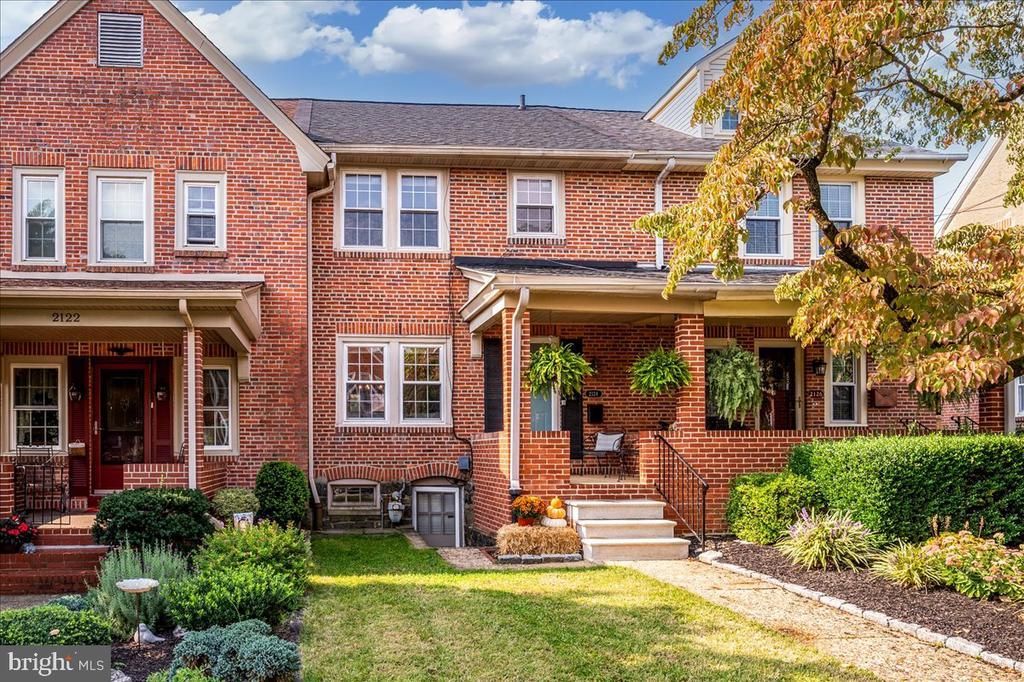
Welcome to this sweet Union Park Gardens townhome, full of charm and thoughtful updates. Original hardwood floors bring warmth throughout, while an exposed brick wall in the dining room and an arched doorway from the living room add character you'll love coming home to. The beautiful white kitchen features stainless steel appliances including gas stove, and the partially finished lower level, with outside access, offers flexible extra space. Upstairs, you'll find 3 bedrooms and an updated bathroom. Out back, a cozy patio and fenced yard are ready for barbecues and relaxed gatherings or perfect for the addition of a fire-pit. With new windows and updated major systems, this home pairs its original charm with everyday peace of mind. And there's even more to love beyond the front door; community events such as "Summers in the Park" with live music and UPG Neighborhood Nights" with food trucks and games make it easy to feel at home in the neighborhood.
Property Features
Property Type: Residential - Single Family
Basement: Yes
Basement: Front Entrance, Interior Access, Partially Finished, Rear Entrance, Walkout Stairs
Cooling: Central A/C
Fuel Type: Natural Gas
Heating: Central, Forced Air
Home Style: Colonial, Traditional
Lot Size: 0.04 Acres
Stories: 3.0
Taxes: $2,463
Year Built: 1918
Feature Descriptions
Additional Structures: Above Grade, Below Grade
Days on Site: 30
Exterior: Brick
Exterior: Street Lights
Flooring: Carpet, Engineered Wood, Hardwood
Interior: Bathroom - Tub Shower, Ceiling Fan(s), Floor Plan - Traditional, Upgraded Countertops, Window Treatments, Wood Floors
Lot: Front Yard, Landscaping, Level, Rear Yard
Lot Dimensions: 0.04 Acre(S)
Number of Rooms: 7
Rooms: Living Room, Dining Room, Primary Bedroom, Bedroom 2,Bedroom 3,Kitchen, Family Room, Laundry, Storage Room, Bathroom 1
Sewer: Public Sewer
SQFT Above Finished: 975
SQFT Below Finished: 200
SQFT Total Finished: 1175
Structure Type: Detached
Water: Public
Windows: Double Pane
Local Schools
School District: RED CLAY CONSOLIDATED
Listed By / Shown By
Listed By
Agency Name: Long & Foster Real Estate, Inc.
Agency Phone: 3023515000
Shown By
Agent Name: Chad Morton
Agent Phone: (302) 373-5929
Agency Title: Maverick Realty, LLC

Estimate Your Payment
Estimated Payment
$ 922.66 per month $634.29 Principal & Interest $205.25 Property Tax $83.13 Homeowner's InsuranceChange Payment Information
CONTACT ME


Privacy Policy / DMCA Notice / ADA Accessibility


This site is hosted, designed and copyright
© 1994 - 2026 by
Delta Media Group, Inc. -- Patent Pending --
2124 Gilles Street | MLS# DENC2111568
This single family home located at 2124 Gilles Street, Wilmington, DE 19805 is currently listed for sale with an asking price of $285,000. This property was built in 1918 and has 3 bedrooms and 1 full baths with 1175 sq. ft. Gilles Street is located in the UNION PARK GARDENS subdivision within the RED CLAY CONSOLIDATED school district. Search UNION PARK GARDENS real estate on cmorton.maverickrealtyusa.com today.