ChadMorton

BEDS3
BATHS2 full 1 partial
SQUARE FEET2,605
MLS#DESU2122686
STATUSACTIVE
PROPERTY TYPEResidential - Single Family
SUBDIVISIONPRESERVE ON THE BROADKILL
SCHOOLCAPE HENLOPEN
Property Description
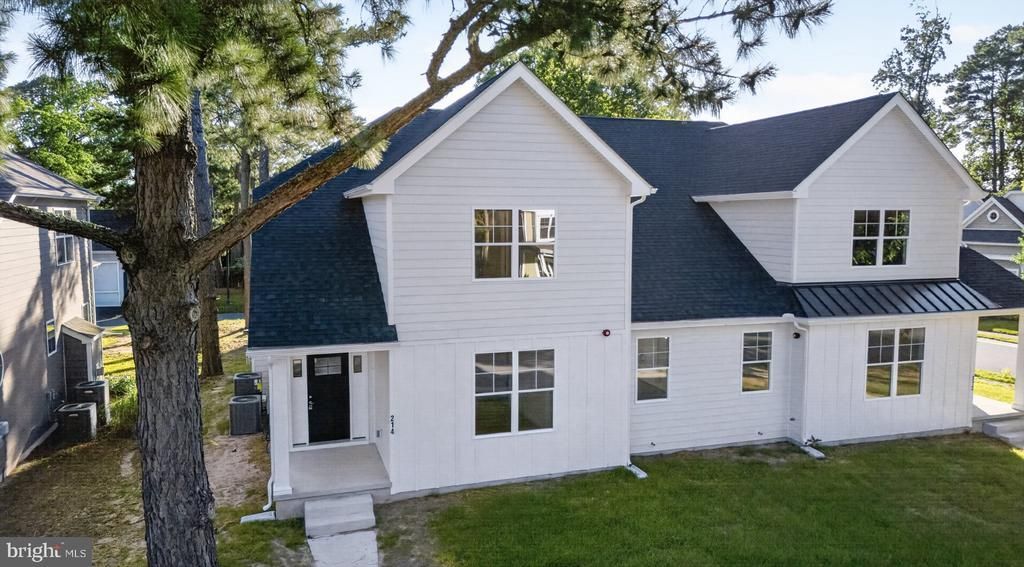
Ready to move in new construction in the desirable Preserve on the Broadkill community, 214 Chandler Drive offers the perfect blend of modern design, quality craftsmanship, and low-maintenance living just minutes from downtown Milton. This thoughtfully designed twin home features 3 bedrooms, 2.5 baths, and over 2,600 square feet of beautifully finished living space with high-end selections and attention to detail throughout. The open-concept floor plan is designed for both everyday comfort and entertaining, with abundant natural light, luxury vinyl plank flooring throughout, and a cozy gas fireplace as the focal point of the main living area. The chefs kitchen includes soft-close cabinetry, quartz countertops, and stylish modern finishes. The spacious first-floor primary suite is designed as a private retreat with a walk-in closet and a luxurious ensuite bath featuring dual vanities and a large tiled shower. The second floor features two additional bedrooms, each offering a walk-in closet, a spacious loft ideal for a second living area, home office, or playroom, and a conveniently located full hall bathroom. Outdoor living includes a patio perfect for relaxing , while the attached two-car garage with alley access adds convenience and curb appeal. Located on a quiet street within a charming, walkable neighborhood, homeowners will enjoy close proximity to downtown Milton’s shops, restaurants, theater, parks, the Broadkill River, and boat ramp/marina. Don’t miss the opportunity to own a brand-new home in one of Milton’s most sought-after communities.
Property Features
Property Type: Residential - Single Family
Cooling: Central A/C
Fireplaces: 1
Fuel Type: Electric
Garage: 2
Heating: Heat Pump(s)
Home Style: Coastal, Contemporary
Lot Size: 0.13 Acres
Roof Type: Architectural Shingle
Stories: 2.0
Taxes: $732
Year Built: 2026
Feature Descriptions
Additional Structures: Above Grade, Below Grade
Appliances: Stainless Steel Appliances, Refrigerator, Dishwasher, Microwave, Oven/Range - Electric
Building Name: NONE AVAILABLE
Days on Site: 7
Exterior: Asphalt, Blown-In Insulation, Cement Siding, Concrete
Fireplace: Gas/Propane
Flooring: Ceramic Tile, Luxury Vinyl Plank
HOA Fee: $400.00/Annually
Interior: Combination Kitchen/Dining, Combination Dining/Living, Combination Kitchen/Living, Entry Level Bedroom, Floor Plan - Open, Kitchen - Gourmet, Kitchen - Island, Pantry, Recessed Lighting, Upgraded Countertops, Walk-in Closet(s)
Lot Dimensions: 0.13 Acre(S)
Parking Notes: 2 Total Parking Spaces
Rooms: Living Room, Dining Room, Primary Bedroom, Bedroom 2,Bedroom 3,Kitchen, Foyer,2nd Stry Fam Rm, Laundry, Primary Bathroom, Full Bath, Half Bath
Sewer: Public Sewer
SQFT Above Finished: 2605
SQFT Total Finished: 2605
Structure Type: Twin/Semi-Detached
Total Garage/Parking Spaces: 2
Water: Public
Windows: Low-E
Room Sizes
Primary Bedroom: 12 x 18 Level - Main
Primary Bathroom: 10 x 9 Level - Main
Foyer: 14 x 8 Level - Main
Living Room: 15 x 17 Level - Main
Dining Room: 14 x 11 Level - Main
Kitchen: 14 x 12 Level - Main
Laundry: 6 x 6 Level - Main
2nd Stry Fam Rm: 14 x 18 Level - Upper 1
Bedroom 2: 15 x 14 Level - Upper 1
Bedroom 3: 15 x 16 Level - Upper 1
Local Schools
School District: CAPE HENLOPEN
Listed By / Shown By
Listed By
Agency Name: Century 21 Gold Key Realty
Agency Phone: 3023695397
Shown By
Agent Name: Chad Morton
Agent Phone: (302) 373-5929
Agency Title: Maverick Realty, LLC

Estimate Your Payment
Estimated Payment
$ 1,470.40 per month $1,246.09 Principal & Interest $61.00 Property Tax $163.30 Homeowner's InsuranceChange Payment Information
CONTACT ME


Privacy Policy / DMCA Notice / ADA Accessibility


This site is hosted, designed and copyright
© 1994 - 2026 by
Delta Media Group, Inc. -- Patent Pending --
214 Chandler Street | MLS# DESU2122686
This single family home located at 214 Chandler Street, Milton, DE 19968 is currently listed for sale with an asking price of $559,900. This property was built in 2026 and has 3 bedrooms and 2 full and 1 partial baths with 2605 sq. ft. Chandler Street is located in the PRESERVE ON THE BROADKILL subdivision within the CAPE HENLOPEN school district. Search PRESERVE ON THE BROADKILL real estate on cmorton.maverickrealtyusa.com today.