ChadMorton

BEDS3
BATHS1 full 1 partial
SQUARE FEET1,576
MLS#DENC2110284
STATUSACTIVE
PROPERTY TYPEResidential - Single Family
SUBDIVISIONPENN ACRES
SCHOOLCOLONIAL
Property Description
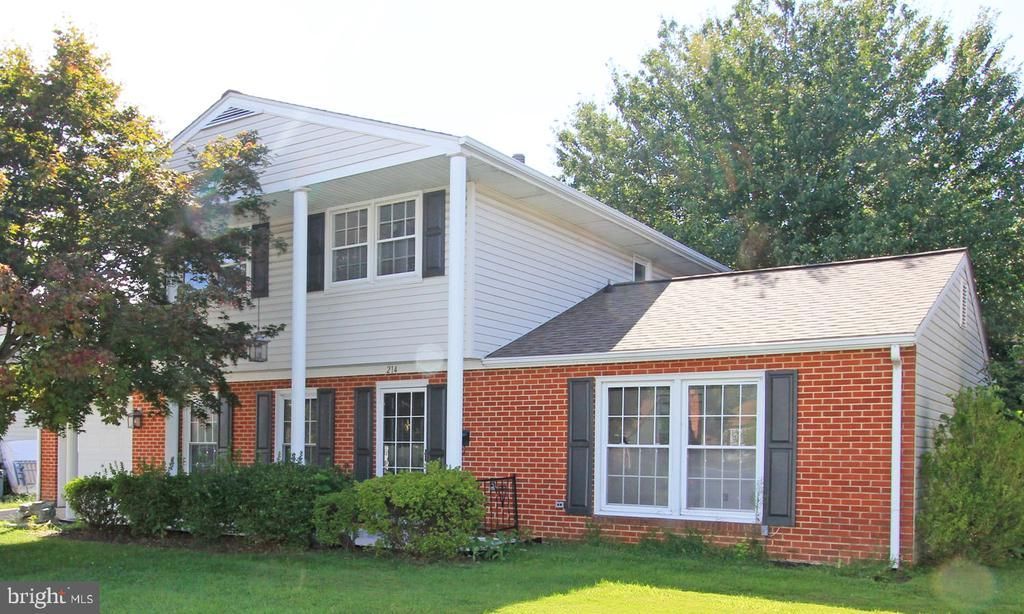
Welcome to this stunning three bedrooms, 1.5 bathrooms colonial located in the highly desirable Penn Acres community. Step inside and notice the beautiful hardwood floors, and the freshly painted walls using a neutral color through-out. The living and dining rooms have wainscoting, with a carpet inlay. The chef of the home will enjoy preparing meals in the new kitchen featuring crisp white cabinets, deep stainless steel sink, and a new gas stove. Upstairs the primary bedroom provides a peaceful retreat, and two additional bedrooms are well proportioned for your growing needs. The renovated hall bathroom has a new vanity, flooring, and a new bathtub surround. Entertain friends and relatives in the family room that leads to a large screen porch, and direct access to the backyard. Take the party outside and enjoy volleyball, cornhole, and watch your dogs have fun playing in the fenced backyard. Keep your car protected from the weather with your attached garage. Easy access to shopping, dining, parks, and major roadways. Your search is finally over! Welcome Home too many years of Happy Memories!
Property Features
Property Type: Residential - Single Family
Cooling: Central A/C
Fuel Type: Natural Gas
Garage: 1
Heating: Forced Air
Home Style: Colonial
Lot Size: 0.18 Acres
Roof Type: Shingle
Stories: 2.0
Taxes: $732
Year Built: 1971
Feature Descriptions
Additional Structures: Above Grade
Exterior: Combination
Fencing: Chain Link, Wood
HOA Fee: $30.00/Annually
Lot: Level
Lot Dimensions: 0.18 Acre(S)
Parking Notes: 3 Total Parking Spaces
Sewer: Public Sewer
SQFT Above Finished: 1576
SQFT Total Finished: 1576
Structure Type: Detached
Total Garage/Parking Spaces: 3
Water: Public
Local Schools
School District: COLONIAL
Listed By / Shown By
Listed By
Agency Name: Tesla Realty Group, LLC
Agency Phone: 8448375274
Shown By
Agent Name: Chad Morton
Agent Phone: (302) 373-5929
Agency Title: Maverick Realty, LLC

Estimate Your Payment
Estimated Payment
$ 941.78 per month $778.73 Principal & Interest $61.00 Property Tax $102.05 Homeowner's InsuranceChange Payment Information
CONTACT ME


Privacy Policy / DMCA Notice / ADA Accessibility


This site is hosted, designed and copyright
© 1994 - 2026 by
Delta Media Group, Inc. -- Patent Pending --
214 Mccallmont Road | MLS# DENC2110284
This single family home located at 214 Mccallmont Road, New Castle, DE 19720 is currently listed for sale with an asking price of $349,900. This property was built in 1971 and has 3 bedrooms and 1 full and 1 partial baths with 1576 sq. ft. Mccallmont Road is located in the PENN ACRES subdivision within the COLONIAL school district. Search PENN ACRES real estate on cmorton.maverickrealtyusa.com today.