ChadMorton

BEDS3
BATHS2 full
SQUARE FEET1,234
MLS#MDBC2167414
STATUSACTIVE UNDER CONTRACT
PROPERTY TYPEResidential - Townhouse
SUBDIVISIONHAWTHORNE
SCHOOLBALTIMORE COUNTY PUBLIC SCHOOLS
Property Description
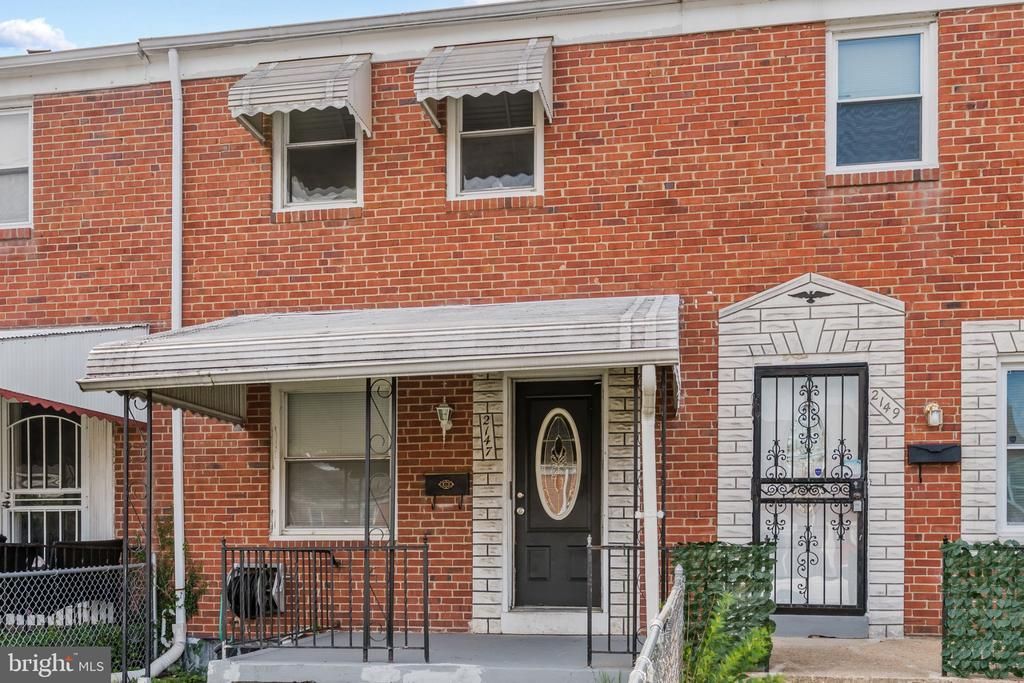
Beautifully remodeled 3 bedroom 2 bath townhouse in the Hawthorne area of Middle River. Move in ready with thoughtful updates throughout. The bright main level features an updated kitchen with new cabinets, quartz countertop, and stainless steel appliances including a new refrigerator, dishwasher, microwave, stove/burners, sink, and over-the-range microwave. The kitchen opens up to a rear covered deck with access to the backyard that is great for relaxing. Fresh paint, brand new carpet, and new luxury vinyl plank flooring give the home a clean and modern feel. The main level also offers living and dining room space with natural light. Upstairs you'll find three bright bedrooms and an updated full bathroom. The finished lower level includes a large family room, a brand new full bathroom, and a side-by-side washer and dryer, creating flexible space for guests, a home office, or extra living area. Additional highlights include a rear parking pad, plentiful street parking, central HVAC system that was fully replaced in 2025. Conveniently located near bus stops, shops, Route 702 and 695.
Property Features
Property Type: Residential - Townhouse
Basement: Daylight, Partial
Basement: Yes
Cooling: Central A/C
Fuel Type: Natural Gas
Heating: 90% Forced Air
Home Style: Traditional
Lot Size: 0.04 Acres
Stories: 3.0
Taxes: $1,681
Year Built: 1954
Feature Descriptions
Accessibility: 2+ Access Exits
Additional Structures: Above Grade, Below Grade
Appliances: Built-In Microwave, Built-In Range, Dishwasher, Dryer - Electric, Dryer, Oven/Range - Gas, Refrigerator, Washer, Water Heater
Days on Site: 70
Exterior: Roof Deck
Exterior: Brick, Cast Iron Plumbing, CPVC/PVC
Flooring: Carpet, Luxury Vinyl Tile
Interior: Bathroom - Tub Shower, Bathroom - Walk-In Shower, Carpet, Ceiling Fan(s)
Lot Dimensions: 0.04 Acre(S)
Parking Notes: 1 Total Parking Spaces
Sewer: Public Sewer
SQFT Above Finished: 1024
SQFT Below Finished: 210
SQFT Total Finished: 1234
Structure Type: Interior Row/Townhouse
Total Garage/Parking Spaces: 1
Utilities: Natural Gas Available, Electric Available, Sewer Available, Water Available
Water: Public
Local Schools
School District: BALTIMORE COUNTY PUBLIC SCHOOLS
Listed By / Shown By
Listed By
Agency Name: Long & Foster Real Estate, Inc
Agency Phone: 4103772270
Shown By
Agent Name: Chad Morton
Agent Phone: (302) 373-5929
Agency Title: Maverick Realty, LLC

Estimate Your Payment
Estimated Payment
$ 668.70 per month $467.37 Principal & Interest $140.08 Property Tax $61.25 Homeowner's InsuranceChange Payment Information
CONTACT ME


Privacy Policy / DMCA Notice / ADA Accessibility


This site is hosted, designed and copyright
© 1994 - 2026 by
Delta Media Group, Inc. -- Patent Pending --
2147 Coralthorn Road | MLS# MDBC2167414
This townhouse located at 2147 Coralthorn Road, Middle River, MD 21220 is currently listed for sale with an asking price of $210,000. This property was built in 1954 and has 3 bedrooms and 2 full baths with 1234 sq. ft. Coralthorn Road is located in the HAWTHORNE subdivision within the BALTIMORE COUNTY PUBLIC SCHOOLS school district. Search HAWTHORNE real estate on cmorton.maverickrealtyusa.com today.