ChadMorton

BEDS2
BATHS2 full
SQUARE FEET1,764
MLS#DEKT2048770
STATUSACTIVE
PROPERTY TYPEResidential - Single Family
SUBDIVISIONLONGACRE VILLAGE
SCHOOLCAESAR RODNEY
Property Description
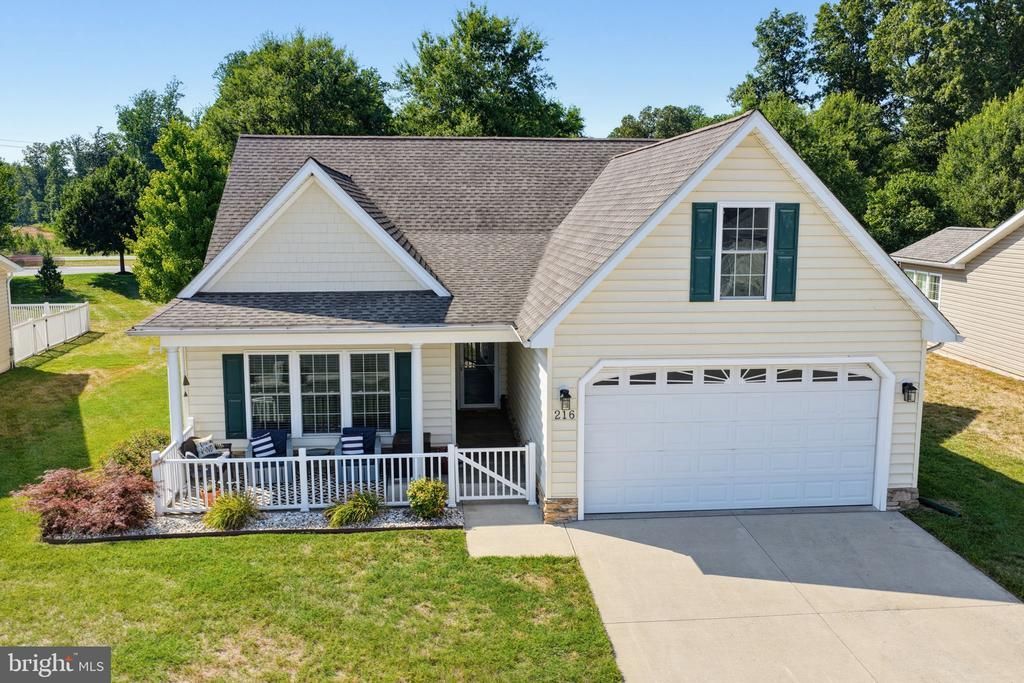
Is quality important? Impeccable ranch w/bright sunroom with vinyl flooring and door to fenced back yard providing privacy with a 6' fence. The step saver kitchen offers Corian counters, tiled back splash, 5 burner gas range, dishwasher, built-in microwave and newer refrigerator that completes the kitchen. There is a bright window lined dining area off the kitchen and the great room w/gas fireplace is the perfect place for relaxing evenings. The bedroom wing offers large owners suite (15x12), spacious bath w/new vanity, fixtures, mirror and glass shower doors. The large walk-in closet will hold all your personal clothing. The second bedroom (15x12) is serviced by an updated hall bath featuring new vanity, mirror, flooring and glass shower door. Completing this home is laundry w/washer and dryer and utility sink. Did you notice the large windowsills? This quality home was built by Layton Builders and is constructed with w/ARXX insulation and concrete walls for energy efficiency. The home also has roof w/architectural shingles, double hung windows, tankless water heater, irrigation system w/well and much more. The 2-car garage offers plenty of room for 2 cars. Don't hesitate to see this lovely home. Schedule your showing today. Sellers are motivated!
Property Features
Property Type: Residential - Single Family
Cooling: Central A/C
Fireplaces: 1
Fuel Type: Natural Gas
Garage: 2
Heating: Forced Air
Home Style: Ranch/Rambler
Lot Size: 0.17 Acres
Stories: 1.0
Taxes: $1,827
Year Built: 2010
Feature Descriptions
Additional Structures: Above Grade, Below Grade
Building Name: NONE AVAILABLE
Community Amenities: Club House, Pool - Outdoor
Days on Site: 2
Exterior: Vinyl Siding
Exterior: Sidewalks, Lawn Sprinkler
Fencing: Privacy, Rear, Vinyl
Fireplace: Gas/Propane
HOA Fee: $155.00/Monthly
Interior: Bathroom - Walk-In Shower, Breakfast Area, Ceiling Fan(s), Entry Level Bedroom, Floor Plan - Open, Pantry, Walk-in Closet(s)
Lot Dimensions: 0.17 Acre(S)
Parking Notes: 2 Total Parking Spaces
Rooms: Primary Bedroom, Bedroom 2,Kitchen, Breakfast Room, Sun/Florida Room, Great Room
Sewer: Public Sewer
SQFT Above Finished: 1764
SQFT Total Finished: 1764
Structure Type: Detached
Total Garage/Parking Spaces: 2
Water: Public
Room Sizes
Great Room: 17 x 16 Level - Main
Kitchen: 13 x 10 Level - Main
Breakfast Room: 10 x 10 Level - Main
Sun/Florida Room: 17 x 9 Level - Main
Primary Bedroom: 15 x 12 Level - Main
Bedroom 2: 15 x 12 Level - Main
Local Schools
School District: CAESAR RODNEY
Listed By / Shown By
Listed By
Agency Name: Keller Williams Realty Central-Delaware
Agency Phone: 3026770020
Shown By
Agent Name: Chad Morton
Agent Phone: (302) 373-5929
Agency Title: Maverick Realty, LLC

Estimate Your Payment
Estimated Payment
$ 1,121.38 per month $856.84 Principal & Interest $152.25 Property Tax $112.29 Homeowner's InsuranceChange Payment Information
CONTACT ME


Privacy Policy / DMCA Notice / ADA Accessibility


This site is hosted, designed and copyright
© 1994 - 2026 by
Delta Media Group, Inc. -- Patent Pending --
216 N Red Haven Lane | MLS# DEKT2048770
This single family home located at 216 N Red Haven Lane, Dover, DE 19901 is currently listed for sale with an asking price of $385,000. This property was built in 2010 and has 2 bedrooms and 2 full baths with 1764 sq. ft. N Red Haven Lane is located in the LONGACRE VILLAGE subdivision within the CAESAR RODNEY school district. Search LONGACRE VILLAGE real estate on cmorton.maverickrealtyusa.com today.