ChadMorton

BEDS4
BATHS2 full 1 partial
SQUARE FEET2,800
MLS#DESU2120948
STATUSACTIVE
PROPERTY TYPEResidential - Townhouse
SUBDIVISIONSAWGRASS AT WHITE OAK CREEK
SCHOOLCAPE HENLOPEN
Property Description
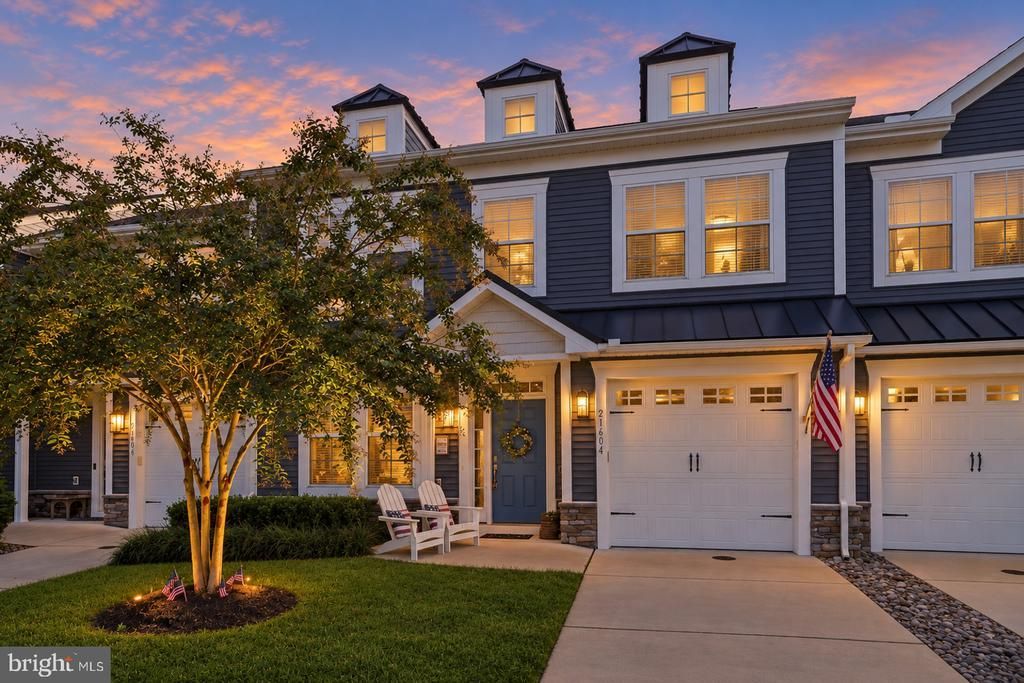
Welcome to an extraordinary offering within Sawgrass South, a fully furnished and exceptionally rare four-bedroom townhome that harmonizes luxury with the coastal lifestyle. Upon entry, you are greeted by a formal dining space, thoughtfully positioned to set an elegant tone for gatherings. Beyond this, a culinary haven awaits: the gourmet kitchen is adorned with premium appliances, refined countertops, and ample preparation space, ideal for the discerning chef and host. Flowing from the kitchen is the grand two-story great room, where soaring ceilings and walls of windows invite abundant natural light, creating a striking sense of openness. Adjacent, the intimate family sitting room offers a warm retreat, anchored by a charming fireplace perfect for cozy evenings or intimate conversation. On the main level, the first-floor owner’s suite beckons as a private sanctuary, offering a generously sized retreat for rest. Upstairs, three oversized bedrooms provide ample space for family or guests, while a versatile loft overlooks the great room, fostering a sense of connection throughout the home. Stepping outside, the upgraded screened-in porch extends the living space, offering an inviting oasis for morning coffee, evening relaxation, or entertaining guests under the coastal sky. At approximately 2,800 square feet, this residence is not merely a home; it is a statement of refined living, uniquely rare in this community. Residents of Sawgrass South enjoy access to an impressive collection of resort-style amenities shared throughout Sawgrass at White Oak Creek, including two clubhouses, two outdoor swimming pools, two fitness centers, tennis and pickleball courts, basketball and bocce courts, and inviting social spaces. Beautifully landscaped grounds, tree-lined sidewalks, and a gated setting create a welcoming community atmosphere, all just minutes from the beaches, dining, shopping, and attractions of Rehoboth Beach.
Property Features
Property Type: Residential - Townhouse
Cooling: Central A/C
Fireplaces: 1
Fuel Type: Propane - Metered
Garage: 1
Heating: Central, Forced Air
Home Style: Coastal, Contemporary
Lot Size: 9.22 Acres
Roof Type: Asphalt, Shingle
Stories: 2.0
Taxes: $1,174
Year Built: 2017
Feature Descriptions
Accessibility: 32"+ wide Doors, Level Entry - Main
Additional Structures: Above Grade, Below Grade
Appliances: Built-In Microwave, Dishwasher, Disposal, Dryer, Microwave, Refrigerator, Stainless Steel Appliances, Washer, Stove
Building Name: NONE AVAILABLE
Community Amenities: Basketball Courts, Club House, Common Grounds, Exercise Room, Fitness Center, Game Room, Gated Community, Meeting Room, Pickleball Courts, Pool - Outdoor, Swimming Pool, Tennis Courts
Condo/Coop Fee: $290.00/Monthly
Electric: 200+ Amp Service, 220 Volts, 110 Volts, Circuit Breakers
Exterior: Asphalt, Batts Insulation, Concrete, CPVC/PVC, Glass, T
Fireplace: Fireplace - Glass Doors, Gas/Propane, Mantel(s)
Flooring: Carpet, Engineered Wood
HOA Fee: $166.00/Monthly
Interior: Bathroom - Walk-In Shower, Breakfast Area, Ceiling Fan(s), Combination Dining/Living, Combination Kitchen/Dining, Combination Kitchen/Living, Dining Area, Entry Level Bedroom, Family Room Off Kitchen, Floor Plan - Open, Formal/Separate Dining Room, Kitchen - Gourmet, Kitchen - Island, Primary Bath(s), Recessed Lighting, Upgraded Countertops, Walk-in Closet(s)
Lot: Cul-de-sac, Front Yard
Lot Dimensions: 9.22 Acre(S)
Number of Rooms: 14
Parking Features: Concrete Driveway
Parking Notes: 2 Total Parking Spaces
Pet Restrictions: Number Limit
Rooms: Dining Room, Primary Bedroom, Bedroom 2,Bedroom 3,Bedroom 4,Kitchen, Family Room, Foyer, Great Room, Loft, Bathroom 2,Primary Bathroom, Half Bath, Screened Porch
Sewer: Public Sewer
SQFT Above Finished: 2800
SQFT Total Finished: 2800
Structure Type: Interior Row/Townhouse
Total Garage/Parking Spaces: 2
Utilities: Cable TV Available, Electric Available, Sewer Available, Water Available
Water: Public
Windows: Energy Efficient, Low-E, Screens
Local Schools
School District: CAPE HENLOPEN
Listed By / Shown By
Listed By
Agency Name: Compass
Agency Phone: 3022734998
Shown By
Agent Name: Chad Morton
Agent Phone: (302) 373-5929
Agency Title: Maverick Realty, LLC

Estimate Your Payment
Estimated Payment
$ 1,670.85 per month $1,390.76 Principal & Interest $97.83 Property Tax $182.26 Homeowner's InsuranceChange Payment Information
CONTACT ME


Privacy Policy / DMCA Notice / ADA Accessibility


This site is hosted, designed and copyright
© 1994 - 2026 by
Delta Media Group, Inc. -- Patent Pending --
21604 Cordova Place | MLS# DESU2120948
This townhouse located at 21604 Cordova Place, Rehoboth Beach, DE 19971 is currently listed for sale with an asking price of $624,900. This property was built in 2017 and has 4 bedrooms and 2 full and 1 partial baths with 2800 sq. ft. Cordova Place is located in the SAWGRASS AT WHITE OAK CREEK subdivision within the CAPE HENLOPEN school district. Search SAWGRASS AT WHITE OAK CREEK real estate on cmorton.maverickrealtyusa.com today.