ChadMorton

BEDS3
BATHS2 full
SQUARE FEET1,656
MLS#DESU2122390
STATUSACTIVE
PROPERTY TYPEResidential - Single Family
SUBDIVISIONSHAWNEE ACRES
SCHOOLMILFORD
Property Description
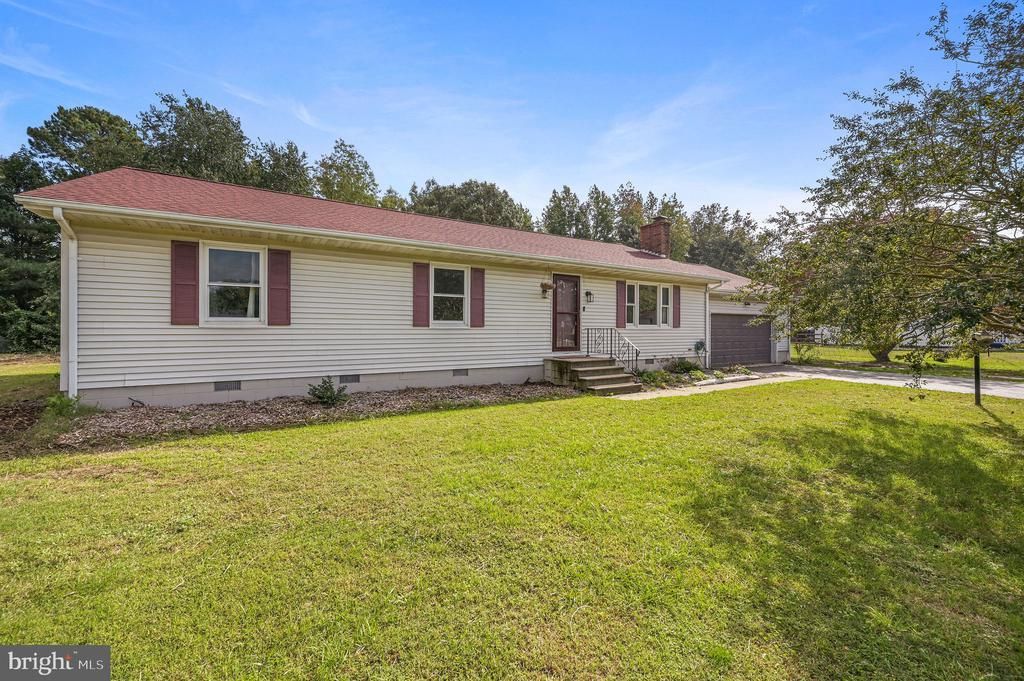
Pre-inspected, repairs completed, report available on request! 22 W Yorktown sits on nearly half an acre in Shawnee Acres, an established Milford neighborhood with a $66-a-year HOA. Three bedrooms, two full baths, all on one level, 1,656 square feet. The seller had the home professionally inspected before listing and has completed the repairs: roof drainage, siding, exterior lighting, smoke detectors, garage door and opener, and plumbing fixtures, all done. Roof is from 2021, HVAC is from 2018. No guessing, no surprise repair list after your offer! Inside, the living room has a brick fireplace with a wood-burning stove and LVP flooring through the main living space. The kitchen and dining area open to each other with room for a real table. Out back is where this one earns its keep: a big yard, a concrete patio, and a hot tub. Room for a garden, a fire pit, dogs, kids, or all of it. Attached two-car garage with inside entry and a full driveway. About 20 minutes to Dover AFB, under 30 to the beaches. Come see it!
Property Features
Property Type: Residential - Single Family
Cooling: Central A/C
Fireplaces: 1
Fuel Type: Electric
Garage: 2
Heating: Heat Pump(s)
Home Style: A-Frame
Lot Size: 0.45 Acres
Stories: 1.0
Taxes: $950
Year Built: 1986
Feature Descriptions
Additional Structures: Above Grade
Building Name: NONE AVAILABLE
Days on Site: 7
Exterior: Vinyl Siding
HOA Fee: $66.00/Annually
Lot Dimensions: 0.45 Acre(S)
Parking Notes: 2 Total Parking Spaces
Sewer: Private Septic Tank
SQFT Above Finished: 1656
SQFT Total Finished: 1656
Structure Type: Detached
Total Garage/Parking Spaces: 2
Water: Well
Local Schools
School District: MILFORD
Listed By / Shown By
Listed By
Agency Name: Myers Realty
Agency Phone: 3026744255
Shown By
Agent Name: Chad Morton
Agent Phone: (302) 373-5929
Agency Title: Maverick Realty, LLC

Estimate Your Payment
Estimated Payment
$ 1,008.03 per month $821.23 Principal & Interest $79.17 Property Tax $107.63 Homeowner's InsuranceChange Payment Information
CONTACT ME


Privacy Policy / DMCA Notice / ADA Accessibility


This site is hosted, designed and copyright
© 1994 - 2026 by
Delta Media Group, Inc. -- Patent Pending --
22 W Yorktown Road | MLS# DESU2122390
This single family home located at 22 W Yorktown Road, Milford, DE 19963 is currently listed for sale with an asking price of $369,000. This property was built in 1986 and has 3 bedrooms and 2 full baths with 1656 sq. ft. W Yorktown Road is located in the SHAWNEE ACRES subdivision within the MILFORD school district. Search SHAWNEE ACRES real estate on cmorton.maverickrealtyusa.com today.