ChadMorton

BEDS4
BATHS2 full
SQUARE FEET1,500
MLS#DENC2113290
STATUSACTIVE
PROPERTY TYPEResidential - Single Family
SUBDIVISIONKINGSRIDGE
SCHOOLBRANDYWINE
Property Description
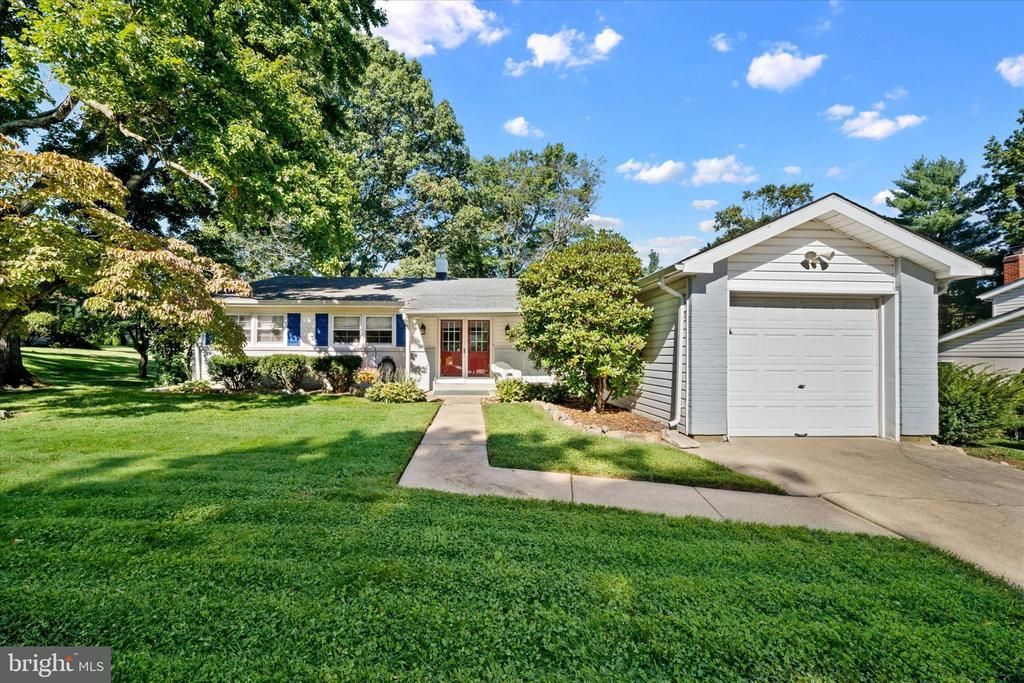
Exceptional ranch living in desirable Kingsridge. This inviting four-bedroom, two full bath ranch offers comfortable one-floor living in a quiet, established community. The stylish expanded and renovated kitchen serves as a standout feature, offering enhanced space and functionality, while hardwood floors throughout the home add warmth and character. The primary bedroom features a private en-suite full bath, and three additional bedrooms offer flexibility for family, guests, or a home office. A full unfinished basement provides abundant storage and potential for future use. Enjoy relaxing or entertaining in the screened-in back porch overlooking the level fenced back yard with storage shed. Ideally located near shopping, schools, public library, restaurants, and everyday amenities, this desirable home offers a wonderful opportunity to enjoy easy living in sought-after North Wilmington.
Property Features
Property Type: Residential - Single Family
Basement: Yes
Basement: Full, Unfinished, Sump Pump
Cooling: Central A/C
Fuel Type: Natural Gas
Garage: 1
Heating: Forced Air
Home Style: Ranch/Rambler
Lot Size: 0.29 Acres
Stories: 1.0
Taxes: $3,629
Year Built: 1965
Feature Descriptions
Additional Structures: Above Grade, Below Grade
Days on Site: 10
Exterior: Block, Brick, Stick Built
Exterior: Sidewalks, Outbuilding(s)
Lot Dimensions: 0.29 Acre(S)
Parking Notes: 1 Total Parking Spaces
Sewer: Public Sewer
SQFT Above Finished: 1500
SQFT Total Finished: 1500
Structure Type: Detached
Total Garage/Parking Spaces: 1
Water: Public
Local Schools
School District: BRANDYWINE
Listed By / Shown By
Listed By
Agency Name: BHHS Fox&Roach-Newtown Square
Agency Phone: 6103536200
Shown By
Agent Name: Chad Morton
Agent Phone: (302) 373-5929
Agency Title: Maverick Realty, LLC

Estimate Your Payment
Estimated Payment
$ 1,623.96 per month $1,168.42 Principal & Interest $302.42 Property Tax $153.13 Homeowner's InsuranceChange Payment Information
CONTACT ME


Privacy Policy / DMCA Notice / ADA Accessibility


This site is hosted, designed and copyright
© 1994 - 2026 by
Delta Media Group, Inc. -- Patent Pending --
2215 Regal Drive | MLS# DENC2113290
This single family home located at 2215 Regal Drive, Wilmington, DE 19810 is currently listed for sale with an asking price of $525,000. This property was built in 1965 and has 4 bedrooms and 2 full baths with 1500 sq. ft. Regal Drive is located in the KINGSRIDGE subdivision within the BRANDYWINE school district. Search KINGSRIDGE real estate on cmorton.maverickrealtyusa.com today.