ChadMorton

BEDS3
BATHS2 full 1 partial
SQUARE FEET2,175
MLS#DENC2110244
STATUSACTIVE
PROPERTY TYPEResidential - Single Family
SUBDIVISIONHOLIDAY HILLS
SCHOOLBRANDYWINE
Property Description
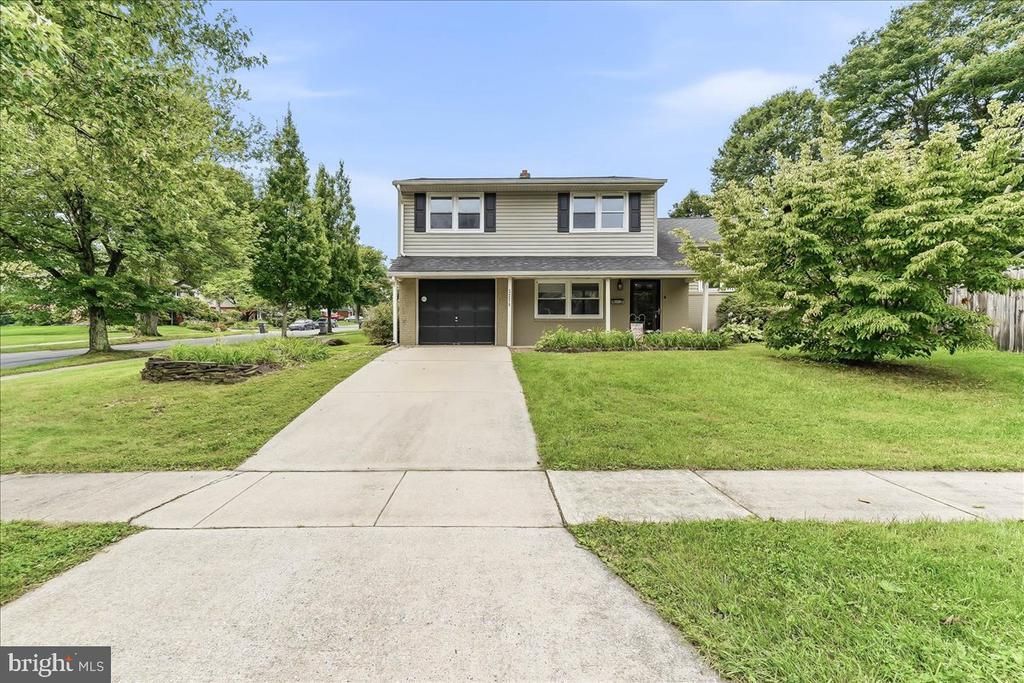
Investors, handy people and anyone with cash looking for a great deal....here it is! Priced well below anything in Holiday Hills, this spacious split level, on a premium corner lot, is priced to go quick! Lotsa great features, the 4th bedroom was removed to make a larger primary suite but can easily be put back! The eat in kitchen is modern with granite counters, tile backsplash, stainless gas range, built in microwave and dishwasher. Formal living room has a cathedral ceiling and a big bay window. Original hardwood floors run through most of the home! Upstairs has a double size main bedroom and private full bath. The 2 additional bedrooms are good size as well. There is a walk up attic for storage. The lower level features a family room, mud room, laundry room with half bath and utility sink, and a back rec room with bar area. The rear yard is fenced. There is an unpermitted (no permits will be provided) above ground pool (not a bad pool, only a few years old)and shed that needs to be finished. Because this is a corner property, there are actually 2 driveways! This home does need a lot of work, but the location and layout are fabulous! Looking for a super quick and easy cash or super strong conventional deal as this home is being sold in "as is" condition and seller will make no repairs!
Property Features
Property Type: Residential - Single Family
Cooling: Central A/C
Fuel Type: Natural Gas
Garage: 1
Heating: Forced Air
Home Style: Colonial
Lot Size: 0.25 Acres
Roof Type: Architectural Shingle
Stories: 3.0
Taxes: $3,560
Year Built: 1960
Feature Descriptions
Additional Structures: Above Grade, Below Grade
Appliances: Built-In Microwave, Dishwasher, Oven/Range - Gas
Days on Site: 1
Exterior: Frame, Brick
Fencing: Wood
Flooring: Hardwood
Interior: Attic, Bar, Floor Plan - Open, Kitchen - Eat-In, Primary Bath(s), Upgraded Countertops, Wood Floors
Lot Dimensions: 0.25 Acre(S)
Parking Features: Asphalt Driveway, Concrete Driveway
Parking Notes: 7 Total Parking Spaces
Rooms: Living Room, Dining Room, Primary Bedroom, Bedroom 2,Bedroom 3,Kitchen, Family Room, Laundry, Recreation Room, Bathroom 2,Primary Bathroom
Sewer: Public Sewer
SQFT Above Finished: 2175
SQFT Total Finished: 2175
Structure Type: Detached
Swimming Pool: Above Ground, No Permits
Total Garage/Parking Spaces: 7
Water: Public
Local Schools
School District: BRANDYWINE
Listed By / Shown By
Listed By
Agency Name: SCOTT REALTY GROUP
Agency Phone: 6108918300
Shown By
Agent Name: Chad Morton
Agent Phone: (302) 373-5929
Agency Title: Maverick Realty, LLC

Estimate Your Payment
Estimated Payment
$ 1,366.49 per month $945.87 Principal & Interest $296.67 Property Tax $123.96 Homeowner's InsuranceChange Payment Information
CONTACT ME


Privacy Policy / DMCA Notice / ADA Accessibility


This site is hosted, designed and copyright
© 1994 - 2026 by
Delta Media Group, Inc. -- Patent Pending --
2226 Jamaica Drive | MLS# DENC2110244
This single family home located at 2226 Jamaica Drive , Wilmington, DE 19810 is currently listed for sale with an asking price of $425,000. This property was built in 1960 and has 3 bedrooms and 2 full and 1 partial baths with 2175 sq. ft. Jamaica Drive is located in the HOLIDAY HILLS subdivision within the BRANDYWINE school district. Search HOLIDAY HILLS real estate on cmorton.maverickrealtyusa.com today.