ChadMorton

BEDS4
BATHS3 full 1 partial
SQUARE FEET3,003
MLS#MDBC2172742
STATUSACTIVE
PROPERTY TYPEResidential - Single Family
SUBDIVISIONRAVENVIEW
SCHOOLBALTIMORE COUNTY PUBLIC SCHOOLS
Property Description
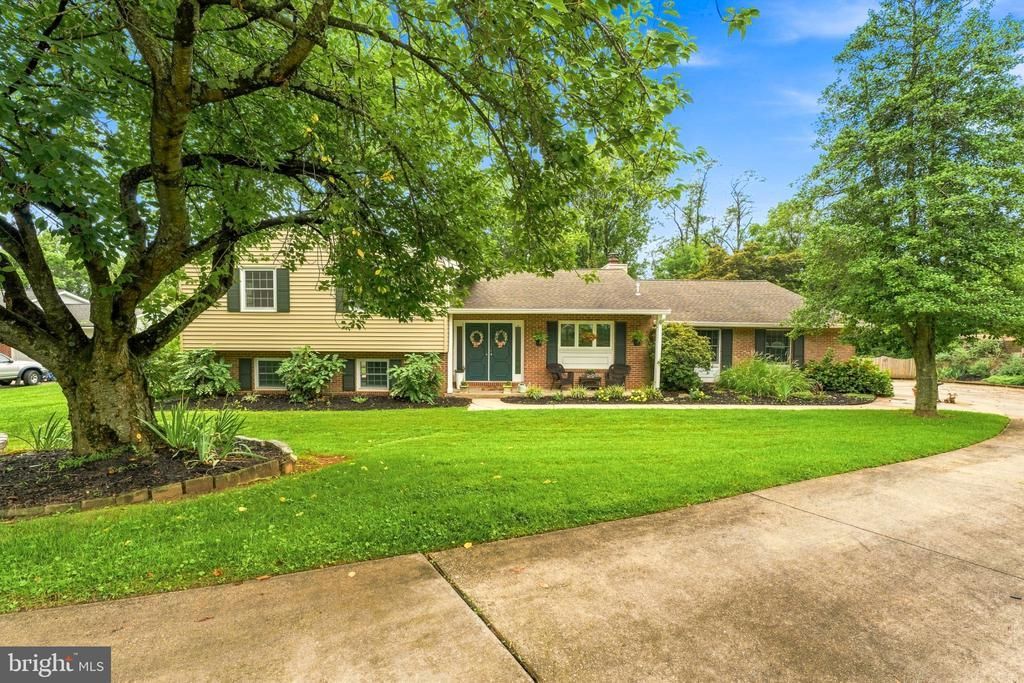
Set on more than half an acre in Timonium's Ravenview community, this spacious four-bedroom home offers more than 3,000 sf of finished living space, multiple gathering areas and a private backyard designed for summer entertaining. The three-level layout includes two generous family rooms, a remodeled kitchen, 3.5 baths, a sunroom or dining room and an oversized, side-entry two-car garage, providing considerably more space and flexibility than it's exterior suggests. If you hurry, you may be able to have a couple pool parties before the cold weather sets in! You will love living in this updated home that has plenty of room for parking in a super convenient location. Not to mention that you will spend most of the year outside enjoying the large pool deck , in-ground pool and fire pit for those chilly nights! EZ2Show!
Property Features
Property Type: Residential - Single Family
Cooling: Ceiling Fan(s), Central A/C
Fireplaces: 1
Fuel Type: Electric
Garage: 2
Heating: Central, Forced Air
Home Style: Split Level
Lot Size: 0.00 Acre(S)
Roof Type: Architectural Shingle
Stories: 3.0
Taxes: $6,403
Year Built: 1981
Feature Descriptions
Additional Structures: Above Grade
Appliances: Built-In Microwave, Dishwasher, Disposal, Dryer - Electric, Oven/Range - Electric, Refrigerator, Stainless Steel Appliances, Washer
Days on Site: 6
Exterior: Brick, Aluminum Siding
Exterior: Sidewalks
Fencing: Privacy, Split Rail, Wire
Fireplace: Gas/Propane
Interior: Built-Ins, Carpet, Ceiling Fan(s), Floor Plan - Open, Primary Bath(s), Upgraded Countertops, Walk-in Closet(s), Wet/Dry Bar, Window Treatments
Lot Dimensions: 0.00 Acre(S)
Parking Notes: 6 Total Parking Spaces
Sewer: Public Sewer
SQFT Above Finished: 3003
SQFT Total Finished: 3003
Structure Type: Detached
Swimming Pool: Fenced, In Ground
Total Garage/Parking Spaces: 6
Water: Public
Windows: Double Hung, Double Pane, Replacement
Local Schools
School District: BALTIMORE COUNTY PUBLIC SCHOOLS
Listed By / Shown By
Listed By
Agency Name: Long & Foster Real Estate, Inc.
Agency Phone: 4104530500
Shown By
Agent Name: Chad Morton
Agent Phone: (302) 373-5929
Agency Title: Maverick Realty, LLC

Estimate Your Payment
Estimated Payment
$ 2,358.58 per month $1,613.54 Principal & Interest $533.58 Property Tax $211.46 Homeowner's InsuranceChange Payment Information
CONTACT ME


Privacy Policy / DMCA Notice / ADA Accessibility


This site is hosted, designed and copyright
© 1994 - 2026 by
Delta Media Group, Inc. -- Patent Pending --
2238 Spring Lake Drive | MLS# MDBC2172742
This single family home located at 2238 Spring Lake Drive, Lutherville Timonium, MD 21093 is currently listed for sale with an asking price of $725,000. This property was built in 1981 and has 4 bedrooms and 3 full and 1 partial baths with 3003 sq. ft. Spring Lake Drive is located in the RAVENVIEW subdivision within the BALTIMORE COUNTY PUBLIC SCHOOLS school district. Search RAVENVIEW real estate on cmorton.maverickrealtyusa.com today.