ChadMorton

BEDS3
BATHS3 full
SQUARE FEET4,140
MLS#MDCR2037350
STATUSACTIVE UNDER CONTRACT
PROPERTY TYPEResidential - Single Family
SCHOOLCARROLL COUNTY PUBLIC SCHOOLS
Property Description
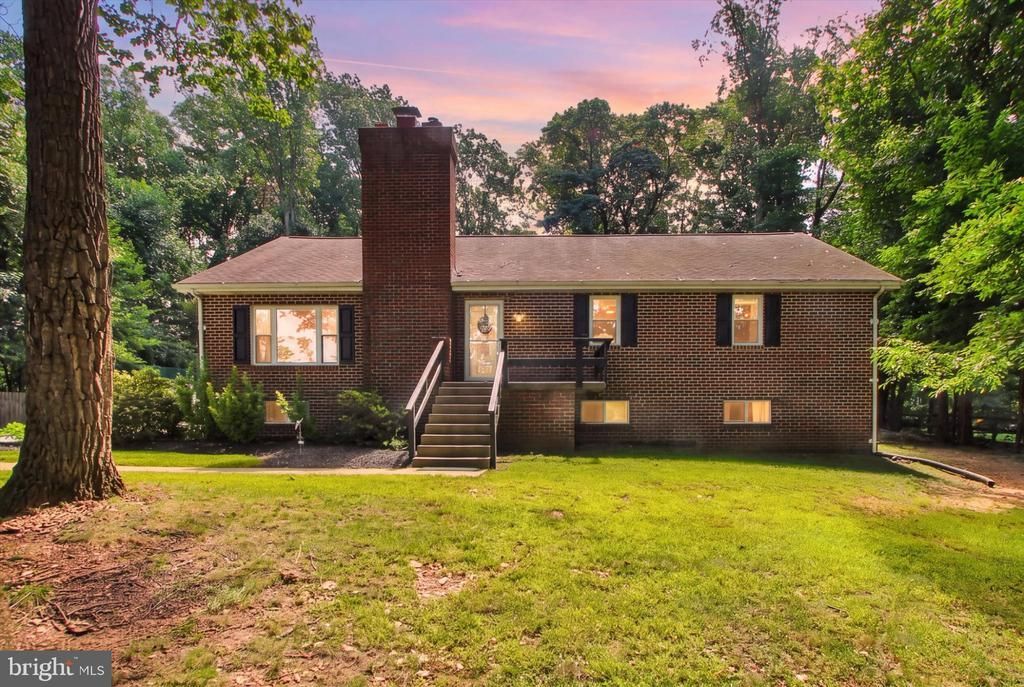
Looking for privacy, a versatile layout, and plenty of room to enjoy the outdoors? You've found your next home! The main level features a cozy living room and fireplace, a functional kitchen with all appliances to stay, a large dining room, a primary bedroom with ensuite bath, and two bedrooms with a hallway full bath. A walk-up attic provides excellent storage space. The finished basement is a standout element offering a family room with another fireplace, plus two additional rooms (currently used as bedrooms), a full bath, and a laundry area. An exceptional flow that effortlessly accommodates both daily living and social gatherings. Outside, you'll find a detached two-car garage with electric, ample driveway parking, open yard space, and walking trails that bring nature's beauty right to your doorstep. This gem is a rare find and is the perfect place to start your next chapter!
Property Features
Property Type: Residential - Single Family
Basement: Yes
Basement: Full, Walkout Stairs
Cooling: Central A/C
Fireplaces: 2
Fuel Type: Electric
Garage: 2
Heating: Heat Pump(s)
Home Style: Ranch/Rambler
Lot Size: 1.24 Acres
Stories: 2.0
Taxes: $4,989
Year Built: 1975
Feature Descriptions
Accessibility: 2+ Access Exits
Additional Structures: Above Grade, Below Grade
Appliances: Built-In Microwave, Built-In Range, Refrigerator, Dishwasher, Washer, Dryer
Days on Site: 6
Electric: 200+ Amp Service
Exterior: Brick
Fireplace: Wood
Lot Dimensions: 1.24 Acre(S)
Parking Notes: 2 Total Parking Spaces
Rooms: Living Room, Dining Room, Primary Bedroom, Bedroom 2,Bedroom 3,Kitchen, Family Room, Laundry, Bathroom 2,Bathroom 3,Bonus Room, Primary Bathroom
Sewer: On Site Septic
Special View Info: Trees/Woods
SQFT Above Finished: 2640
SQFT Below Finished: 1500
SQFT Total Finished: 4140
Structure Type: Detached
Total Garage/Parking Spaces: 2
Water: Well
Local Schools
School District: CARROLL COUNTY PUBLIC SCHOOLS
Listed By / Shown By
Listed By
Agency Name: Harget Realty Group
Agency Phone: 7176345868
Shown By
Agent Name: Chad Morton
Agent Phone: (302) 373-5929
Agency Title: Maverick Realty, LLC

Estimate Your Payment
Estimated Payment
$ 1,674.37 per month $1,112.78 Principal & Interest $415.75 Property Tax $145.83 Homeowner's InsuranceChange Payment Information
CONTACT ME


Privacy Policy / DMCA Notice / ADA Accessibility


This site is hosted, designed and copyright
© 1994 - 2026 by
Delta Media Group, Inc. -- Patent Pending --
2245 Doctor Stitely Road | MLS# MDCR2037350
This single family home located at 2245 Doctor Stitely Road, New Windsor, MD 21776 is currently listed for sale with an asking price of $500,000. This property was built in 1975 and has 3 bedrooms and 3 full baths with 4140 sq. ft. Doctor Stitely Road is located within the CARROLL COUNTY PUBLIC SCHOOLS school district. Search New Windsor real estate on cmorton.maverickrealtyusa.com today.