ChadMorton

BEDS4
BATHS2 full 1 partial
SQUARE FEET2,004
MLS#MDBC2169654
STATUSACTIVE
PROPERTY TYPEResidential - Single Family
SUBDIVISIONOWINGS MILLS
SCHOOLBALTIMORE COUNTY PUBLIC SCHOOLS
Property Description
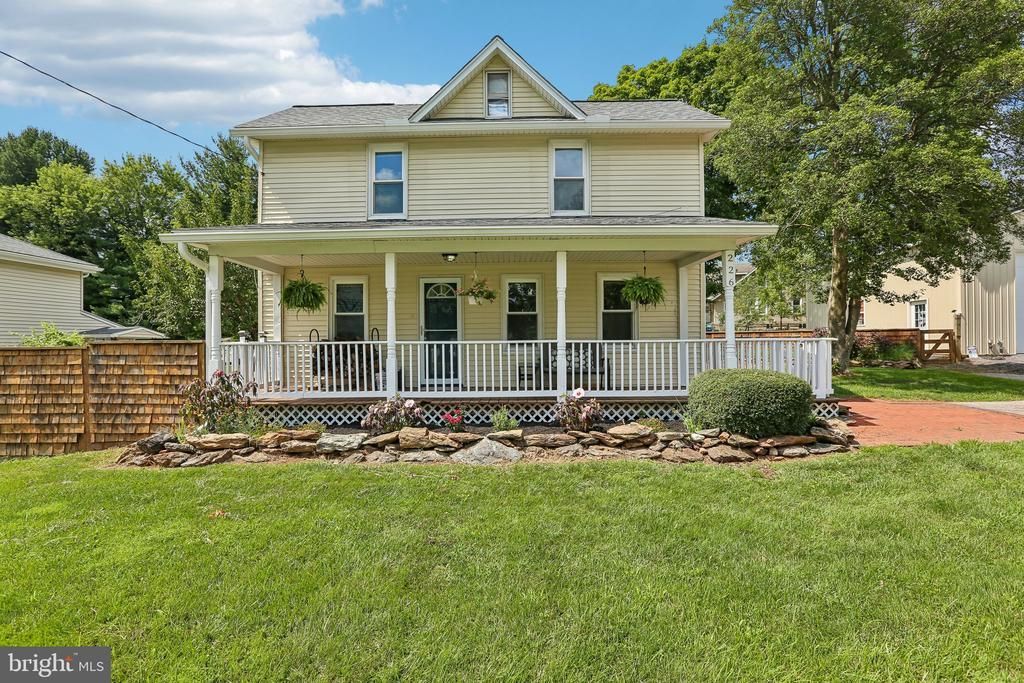
Welcome to this inviting detached home in Owings Mills offering 4 bedrooms and 2.5 bathrooms with comfortable living spaces and plenty of room to enjoy both indoors and out. A large covered front porch welcomes you inside, where wood floors flow through the main level. The kitchen features a breakfast bar, recessed lighting, stainless steel appliances, wood cabinetry, and a subway tile backsplash, with a separate dining room nearby. A convenient half bathroom completes the main level. The home is updated and well maintained. Outside, the fenced backyard provides a private setting surrounded by mature trees, with a brick patio, fire pit area, storage shed, and plenty of space for outdoor entertaining, gardening, or relaxing. Conveniently located with easy access to Reisterstown Road and I-795, plus nearby restaurants, shopping, grocery stores, and everyday conveniences.
Property Features
Property Type: Residential - Single Family
Basement: Yes
Cooling: Central A/C
Fireplaces: 1
Fuel Type: Natural Gas
Heating: Forced Air
Home Style: Colonial
Lot Size: 0.56 Acres
Stories: 3.0
Taxes: $2,610
Year Built: 1921
Feature Descriptions
Additional Structures: Above Grade, Below Grade
Days on Site: 5
Exterior: Frame
Interior: Family Room Off Kitchen, Dining Area, Floor Plan - Open
Lot Dimensions: 0.56 Acre(S)
Rooms: Living Room, Dining Room, Primary Bedroom, Bedroom 2,Bedroom 3,Bedroom 4,Family Room
Sewer: Public Sewer
SQFT Above Finished: 2004
SQFT Total Finished: 2004
Structure Type: Detached
Water: Public
Local Schools
High School: OWINGS MILLS
Middle School: FRANKLIN
Elementary School: OWINGS MILLS
School District: BALTIMORE COUNTY PUBLIC SCHOOLS
Listed By / Shown By
Listed By
Agency Name: Redfin Corp
Agency Phone: 4102028454
Shown By
Agent Name: Chad Morton
Agent Phone: (302) 373-5929
Agency Title: Maverick Realty, LLC

Estimate Your Payment
Estimated Payment
$ 1,438.36 per month $1,079.40 Principal & Interest $217.50 Property Tax $141.46 Homeowner's InsuranceChange Payment Information
CONTACT ME


Privacy Policy / DMCA Notice / ADA Accessibility


This site is hosted, designed and copyright
© 1994 - 2026 by
Delta Media Group, Inc. -- Patent Pending --
226 Gwynnbrook Avenue | MLS# MDBC2169654
This single family home located at 226 Gwynnbrook Avenue , Owings Mills, MD 21117 is currently listed for sale with an asking price of $485,000. This property was built in 1921 and has 4 bedrooms and 2 full and 1 partial baths with 2004 sq. ft. Gwynnbrook Avenue is located in the OWINGS MILLS subdivision within the BALTIMORE COUNTY PUBLIC SCHOOLS school district. Search OWINGS MILLS real estate on cmorton.maverickrealtyusa.com today.