ChadMorton

BEDS3
BATHS2 full 1 partial
SQUARE FEET2,819
MLS#DESU2115350
STATUSACTIVE
PROPERTY TYPEResidential - Townhouse
SUBDIVISIONBAY FOREST CLUB
SCHOOLINDIAN RIVER
Property Description
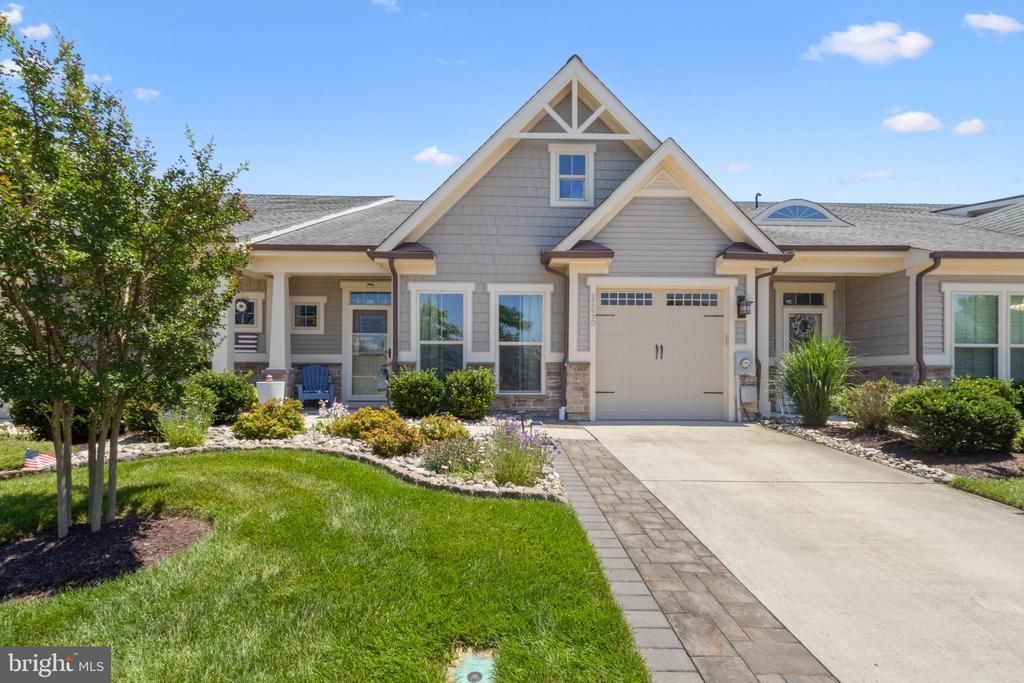
Welcome to 22690 Grebe Lane, a beautifully appointed villa in the award-winning Bay Forest community, where resort-style amenities and coastal convenience come together. The main level features a welcoming front sitting room, convenient half bath, and an open-concept living space ideal for entertaining. The gourmet kitchen is equipped with granite countertops, a large center island, 5-burner natural gas stove, wall oven, built-in microwave, dishwasher, and abundant cabinetry. The adjoining living room is anchored by a stunning floor-to-ceiling stone gas fireplace and opens to the rear paver patio for seamless indoor-outdoor living. The spacious first-floor primary suite offers a tray ceiling, cozy sitting area, walk-in closet, and a luxurious ensuite bath with a tiled walk-in shower featuring a seat and frameless door. A laundry room with direct access to the attached one-car garage completes the main level. Upstairs, you'll find two additional bedrooms, a full bath, and a versatile loft-style recreation area perfect for a second living space, home office, or game room. Outside, enjoy professional landscaping, a concrete driveway, attached garage, and a paver patio for relaxing or dining outdoors. Additional features includes a central dehumidifier and a widened driveway. Bay Forest offers an exceptional coastal lifestyle with resort-style amenities, including pools with a lazy river and lap pool, two clubhouses with fitness centers, tennis and pickleball courts, scenic walking trails, marina access for kayaking and paddle boarding, a recreation barn, fire pits, playgrounds, basketball, bocce and horseshoe courts, kayak storage, a Pilates room, and abundant green space. Residents also enjoy a seasonal shuttle to Bethany Beach, and the community permits 7-day rentals, making this property an excellent option as a primary residence, vacation home, or investment opportunity. Ideally located just minutes from Bethany Beach, shopping, dining, and local attractions, this home offers the very best of coastal Delaware living.
Property Features
Property Type: Residential - Townhouse
Cooling: Central A/C
Fireplaces: 1
Fuel Type: Natural Gas
Garage: 1
Heating: Forced Air
Home Style: Villa
Lot Size: 0.07 Acres
Stories: 2.0
Taxes: $1,041
Year Built: 2018
Feature Descriptions
Accessibility: 2+ Access Exits
Additional Structures: Above Grade, Below Grade
Appliances: Cooktop, Exhaust Fan, Refrigerator, Icemaker, Dishwasher, Disposal, Microwave, Washer, Dryer, Water Heater - Tankless, Oven - Wall
Building Name: NONE AVAILABLE
Community Amenities: Basketball Courts, Game Room, Tot Lots/Playground, Bike Trail, Club House, Common Grounds, Community Center, Exercise Room, Fitness Center, Jog/Walk Path, Meeting Room, Pier/Dock, Pool - Outdoor, Tennis Courts, Pickleball Courts
Days on Site: 104
Electric: 200+ Amp Service, Circuit Breakers
Exterior: Vinyl Siding
Exterior: Underground Lawn Sprinkler
Fireplace: Gas/Propane
Flooring: Wood, Carpet, Ceramic Tile
HOA Fee: $473.00/Monthly
Interior: Recessed Lighting, Kitchen - Island, Upgraded Countertops, Floor Plan - Open, Window Treatments, Attic/House Fan
Lot: Landscaping
Lot Dimensions: 0.07 Acre(S)
Parking Features: Concrete Driveway
Parking Notes: 2 Total Parking Spaces
Rooms: Living Room, Primary Bedroom, Bedroom 2,Kitchen, Foyer, Bedroom 1,Laundry, Loft, Office, Bathroom 1,Primary Bathroom, Half Bath
Sewer: Public Sewer
SQFT Above Finished: 2819
SQFT Total Finished: 2819
Structure Type: Interior Row/Townhouse
Total Garage/Parking Spaces: 2
Water: Public
Windows: Screens, Storm
Local Schools
School District: INDIAN RIVER
Listed By / Shown By
Listed By
Agency Name: Keller Williams Realty
Agency Phone: 3028561458
Shown By
Agent Name: Chad Morton
Agent Phone: (302) 373-5929
Agency Title: Maverick Realty, LLC

Estimate Your Payment
Estimated Payment
$ 1,571.89 per month $1,313.06 Principal & Interest $86.75 Property Tax $172.08 Homeowner's InsuranceChange Payment Information
CONTACT ME


Privacy Policy / DMCA Notice / ADA Accessibility


This site is hosted, designed and copyright
© 1994 - 2026 by
Delta Media Group, Inc. -- Patent Pending --
22690 Grebe Lane | MLS# DESU2115350
This townhouse located at 22690 Grebe Lane, Ocean View, DE 19970 is currently listed for sale with an asking price of $589,990. This property was built in 2018 and has 3 bedrooms and 2 full and 1 partial baths with 2819 sq. ft. Grebe Lane is located in the BAY FOREST CLUB subdivision within the INDIAN RIVER school district. Search BAY FOREST CLUB real estate on cmorton.maverickrealtyusa.com today.