ChadMorton

BEDS3
BATHS1 full
SQUARE FEET1,075
MLS#DENC2112076
STATUSACTIVE
PROPERTY TYPEResidential - Townhouse
SUBDIVISIONUNION PARK GARDENS
SCHOOLRED CLAY CONSOLIDATED
Property Description
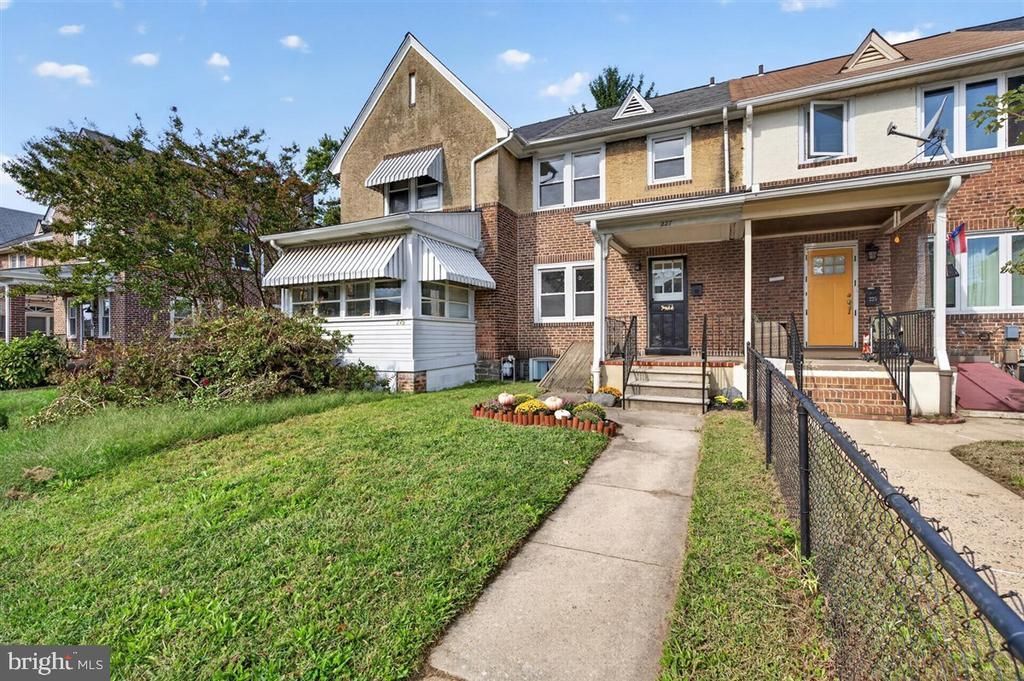
Move right into this newly renovated 3 bed, 1 bath home in Union Park Gardens of Wilmington! A quaint front porch and yard welcome you to the property. You enter the home to a bright and spacious living room with new paint, flooring and light fixtures throughout the entire first floor. The layout flows well with the dining room moving right into the beautifully renovated kitchen with crisp white cabinets, stainless steel appliances and granite countertops. Upstairs, there are three large bedrooms with new paint, carpet and light fixtures as well. The full bathroom has also been nicely renovated. Additional features of this home are two walk outs in the basement, new HVAC, hot water heater, plumbing and electrical. This property is centrally located in the heart of Union Park - close to parks, shopping, I-95 and more! Schedule your tour today!
Property Features
Property Type: Residential - Townhouse
Basement: Yes
Basement: Walkout Stairs, Unfinished
Cooling: Central A/C
Fuel Type: Oil
Heating: Forced Air
Home Style: Traditional
Lot Size: 0.04 Acres
Stories: 2.0
Taxes: $2,212
Year Built: 1918
Feature Descriptions
Additional Structures: Above Grade, Below Grade
Days on Site: 23
Exterior: Brick, Stucco
Lot Dimensions: 0.04 Acre(S)
Sewer: Public Sewer
SQFT Above Finished: 1075
SQFT Total Finished: 1075
Structure Type: Interior Row/Townhouse
Water: Public
Local Schools
School District: RED CLAY CONSOLIDATED
Listed By / Shown By
Listed By
Agency Name: Crown Homes Real Estate
Agency Phone: 3025046147
Shown By
Agent Name: Chad Morton
Agent Phone: (302) 373-5929
Agency Title: Maverick Realty, LLC

Estimate Your Payment
Estimated Payment
$ 863.73 per month $600.68 Principal & Interest $184.33 Property Tax $78.72 Homeowner's InsuranceChange Payment Information
CONTACT ME


Privacy Policy / DMCA Notice / ADA Accessibility


This site is hosted, designed and copyright
© 1994 - 2026 by
Delta Media Group, Inc. -- Patent Pending --
227 S Union Street | MLS# DENC2112076
This townhouse located at 227 S Union Street, Wilmington, DE 19805 is currently listed for sale with an asking price of $269,900. This property was built in 1918 and has 3 bedrooms and 1 full baths with 1075 sq. ft. S Union Street is located in the UNION PARK GARDENS subdivision within the RED CLAY CONSOLIDATED school district. Search UNION PARK GARDENS real estate on cmorton.maverickrealtyusa.com today.