ChadMorton

BEDS3
BATHS2 full
SQUARE FEET1,268
MLS#DESU2120870
STATUSACTIVE
PROPERTY TYPEResidential - Single Family
SUBDIVISIONANGOLA BY THE BAY
SCHOOLCAPE HENLOPEN
Property Description
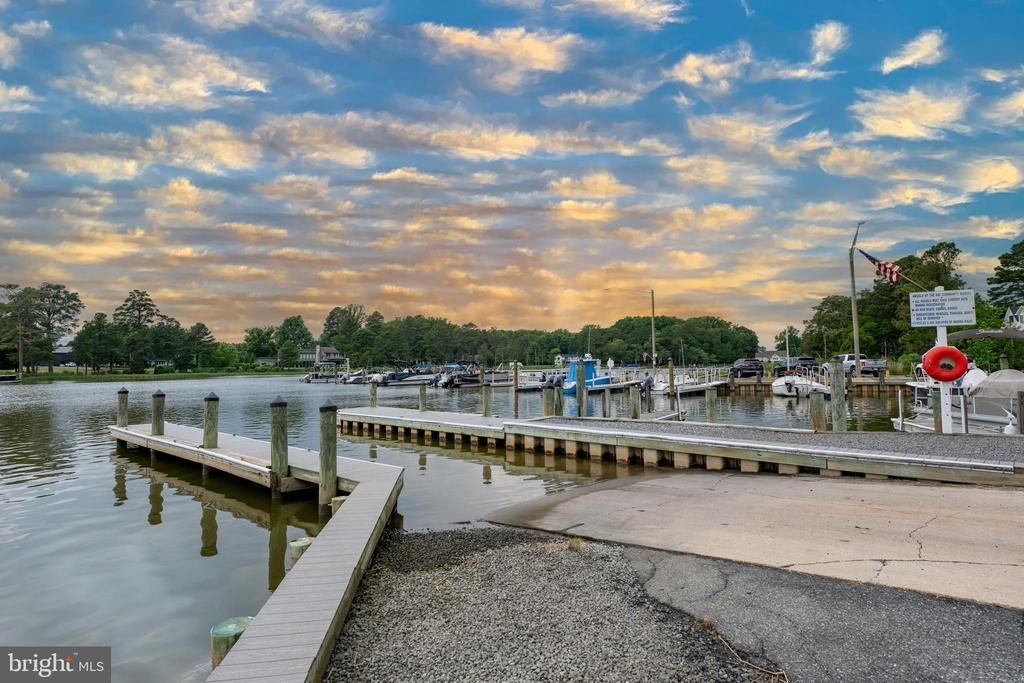
**Updated Open House time is now 10-12!! Please note: Open House One Day Gate Code: 82863 (then hit the green button) Welcome to Angola Bay! This exceptional 3-bedroom, 2-bath home seamlessly combines comfort, flexibility and is being sold semi-furnished. Experience a vacation-like atmosphere every day in this amenity-rich, gated community of Angola by the Bay, located on the Delmarva Peninsula. The community boasts a private marina and boat docks, providing direct access to Burton Prong and Rehoboth Bay. With a low homeowners' association fee, residents can enjoy a wealth of amenities, including a clubhouse, saltwater swimming pool, tennis and pickleball courts, a pavilion, playground, sports courts, horseshoe pits, basketball facilities, and over five miles of scenic walking trails. Moreover, there are common areas equipped with picnic tables and a crabbing pier. Whether you are seeking a move-in-ready beach retreat, a year-round residence, or an investment opportunity with potential for growth, 22754 Holly Way W. offers an ideal blend of coastal charm, with future possibilities—just minutes away from Delaware's beautiful beaches, shopping, dining, and all that the Lewes lifestyle has to offer. Schedule your private tour today!
Property Features
Property Type: Residential - Single Family
Cooling: Central A/C
Fireplaces: 1
Fuel Type: Electric
Heating: Forced Air
Home Style: Salt Box
Lot Size: 0.11 Acres
Roof Type: Shingle
Stories: 1.5
Taxes: $676
Year Built: 2004
Feature Descriptions
Additional Structures: Above Grade, Below Grade
Appliances: Refrigerator, Stove, Dishwasher, Washer, Dryer, Water Heater
Building Name: NONE AVAILABLE
Community Amenities: Library, Marina/Marina Club, Meeting Room, Party Room, Picnic Area, Pier/Dock, Pool - Outdoor, Recreational Center, Tennis Courts, Volleyball Courts, Water/Lake Privileges, Gated Community, Basketball Courts, Boat Dock/Slip, Common Grounds, Community Center
Days on Site: 26
Exterior: Frame, Vinyl Siding
Fireplace: Electric
HOA Fee: $800.00/Annually
Lot: Level
Lot Dimensions: 0.11 Acre(S)
Parking Features: Gravel Driveway
Parking Notes: 2 Total Parking Spaces
Pet Restrictions: Cats OK, Dogs OK
Rooms: Living Room, Dining Room, Primary Bedroom, Kitchen, Laundry, Screened Porch
Sewer: Public Sewer
SQFT Above Finished: 1268
SQFT Total Finished: 1268
Structure Type: Detached
Total Garage/Parking Spaces: 2
Water: Public
Local Schools
School District: CAPE HENLOPEN
Listed By / Shown By
Listed By
Agency Name: Keller Williams Realty
Agency Phone: 3023600300
Shown By
Agent Name: Chad Morton
Agent Phone: (302) 373-5929
Agency Title: Maverick Realty, LLC

Estimate Your Payment
Estimated Payment
$ 1,113.32 per month $934.52 Principal & Interest $56.33 Property Tax $122.47 Homeowner's InsuranceChange Payment Information
CONTACT ME


Privacy Policy / DMCA Notice / ADA Accessibility


This site is hosted, designed and copyright
© 1994 - 2026 by
Delta Media Group, Inc. -- Patent Pending --
22754 Holly Way W | MLS# DESU2120870
This single family home located at 22754 Holly Way W, Lewes, DE 19958 is currently listed for sale with an asking price of $419,900. This property was built in 2004 and has 3 bedrooms and 2 full baths with 1268 sq. ft. Holly Way W is located in the ANGOLA BY THE BAY subdivision within the CAPE HENLOPEN school district. Search ANGOLA BY THE BAY real estate on cmorton.maverickrealtyusa.com today.