ChadMorton

BEDS3
BATHS2 full
SQUARE FEET1,569
MLS#DEKT2051130
STATUSACTIVE
PROPERTY TYPEResidential - Single Family
SCHOOLCAESAR RODNEY
Property Description
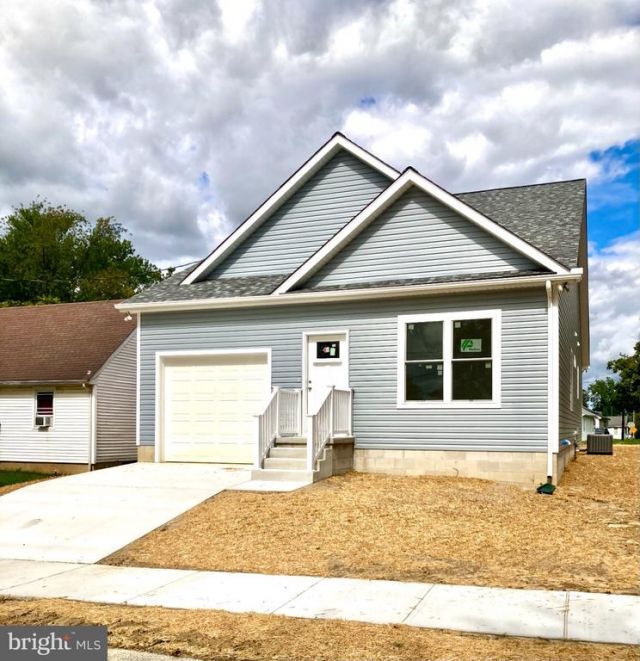
WE CRUNCHED THE NUMBERS EARLY SO WE ADJUSTED THE PRICE. SELLER SERIOUS ABOUT A SALE! YOU'RE BENEFIT!!! This charming new construction ranch-style home, completed in 2026, offers a perfect blend of modern comfort and community warmth. With three spacious bedrooms and two full bathrooms, this detached residence is designed for easy living. The excellent condition of the property, featuring durable stick-built construction and vinyl siding, ensures longevity and low maintenance. Nestled in a welcoming neighborhood, residents enjoy access to nearby parks, perfect for leisurely strolls or weekend picnics. The community is well-served by local amenities, including shops and dining options, fostering a vibrant atmosphere. With an attached garage and driveway, parking is a breeze. The 0.14-acre lot offers a cozy outdoor space for relaxation or gardening. This home is not just a place to live; it's a gateway to a fulfilling lifestyle in a friendly community. Experience the joy of homeownership in this delightful setting!
Property Features
Property Type: Residential - Single Family
Cooling: Central A/C
Fuel Type: Electric
Garage: 1
Heating: 90% Forced Air
Home Style: Ranch/Rambler
Lot Size: 0.14 Acres
Roof Type: Asbestos Shingle
Stories: 1.0
Taxes: $0
Year Built: 2026
Feature Descriptions
Additional Structures: Above Grade, Below Grade
Days on Site: 14
Electric: 120/240V
Exterior: Stick Built, Vinyl Siding
Lot Dimensions: 0.14 Acre(S)
Parking Notes: 1 Total Parking Spaces
Sewer: Public Sewer
SQFT Above Finished: 1569
SQFT Total Finished: 1569
Structure Type: Detached
Total Garage/Parking Spaces: 1
Utilities: Electric Available, Cable TV Available, Phone Available
Water: Public
Local Schools
High School: CAESAR RODNEY
School District: CAESAR RODNEY
Listed By / Shown By
Listed By
Agency Name: Lester Realty
Agency Phone: 3026720474
Shown By
Agent Name: Chad Morton
Agent Phone: (302) 373-5929
Agency Title: Maverick Realty, LLC

Estimate Your Payment
Estimated Payment
$ 893.59 per month $790.05 Principal & Interest $0.00 Property Tax (data not provided by mls) $103.54 Homeowner's InsuranceChange Payment Information
CONTACT ME


Privacy Policy / DMCA Notice / ADA Accessibility


This site is hosted, designed and copyright
© 1994 - 2026 by
Delta Media Group, Inc. -- Patent Pending --
23 E Peach Street E | MLS# DEKT2051130
This single family home located at 23 E Peach Street E, Camden Wyoming, DE 19934 is currently listed for sale with an asking price of $354,990. This property was built in 2026 and has 3 bedrooms and 2 full baths with 1569 sq. ft. E Peach Street E is located within the CAESAR RODNEY school district. Search Camden Wyoming real estate on cmorton.maverickrealtyusa.com today.