ChadMorton

BEDS3
BATHS2 full
SQUARE FEET1,947
MLS#MDBC2171648
STATUSACTIVE UNDER CONTRACT
PROPERTY TYPEResidential - Single Family
SUBDIVISIONESSEX
SCHOOLBALTIMORE COUNTY PUBLIC SCHOOLS
Property Description
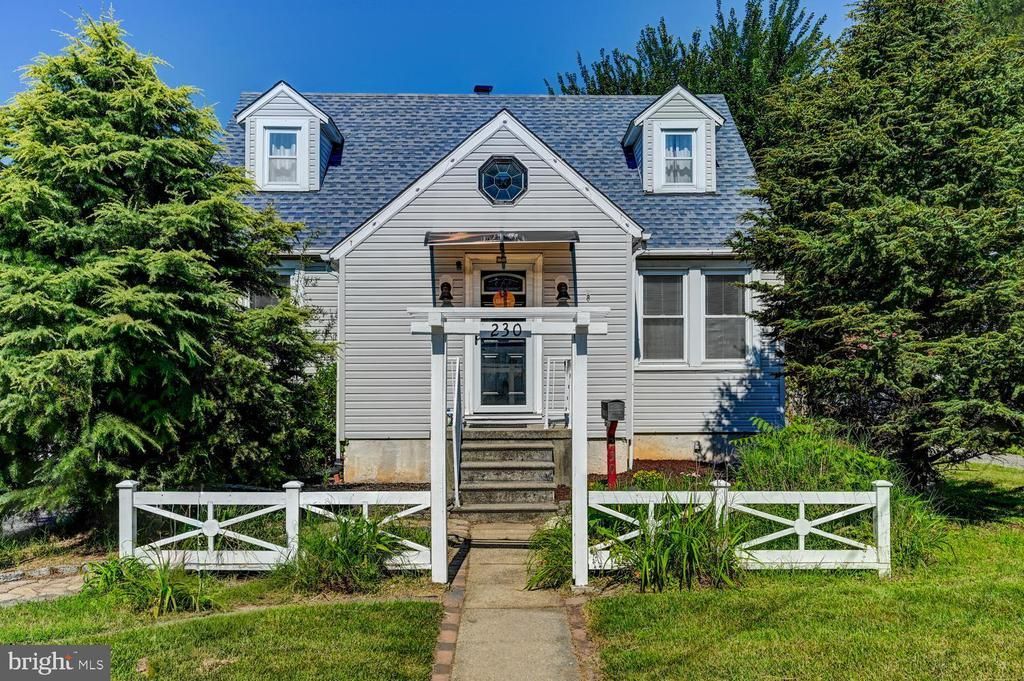
You will not believe the outdoor retreat-like setting on this home! Perfect for entertaining or your private oasis! Waterfall (blue tooth controlled) with pond and fish; fire pit with seating area, covered pavilion perfect for crabs and all set with a tv that is included & ceiling fan, bar with grill, playset and a chicken coup that you just must see. Of course, the chickens would be included if you like. AND a pool that comes with the pumps, vacuum, and floats! All this is set with beautiful lighting in the evenings. As if this wasn't enough, the home is 3 bedrooms with 2 full baths. The main bedroom is on the first floor! The kitchen is updated and provides convenience to the oversized family room. The family room has a beautiful gas fireplace, doors to the amazing back yard with blinds inside glass. Two bedrooms upstairs with hardwood floors. The lower level provides ample storage with shelves and a great sized laundry room that includes the washer and dryer. AND . . . the 2 car garage is oversized and has shelving and storage up top. All this for under $350,000 and in one convenient location! AND here's a list owners are willing to leave for no $: Firepit, grill by bar, outdoor tv, bar stools, outside rocker, smoker - all at no cost to you!
Property Features
Property Type: Residential - Single Family
Basement: Yes
Basement: Improved, Connecting Stairway, Full, Outside Entrance, Shelving, Sump Pump, Walkout Stairs
Fireplaces: 1
Fuel Type: Natural Gas
Garage: 2
Heating: 90% Forced Air
Home Style: Cape Cod
Lot Size: 0.29 Acres
Roof Type: Shingle
Stories: 3.0
Taxes: $3,272
Year Built: 1942
Feature Descriptions
Additional Structures: Above Grade, Below Grade
Days on Site: 12
Exterior: BBQ Grill, Exterior Lighting, Outbuilding(s), Play Area, Play Equipment, Water Falls
Exterior: Aluminum Siding
Fencing: Fully
Lot: Pond, Private, Rear Yard
Lot Dimensions: 0.29 Acre(S)
Parking Features: Asphalt Driveway
Parking Notes: 5 Total Parking Spaces
Rooms: Dining Room, Primary Bedroom, Bedroom 2,Kitchen, Family Room, Laundry, Bathroom 1,Bathroom 2,Bathroom 3
Sewer: Public Sewer
SQFT Above Finished: 1497
SQFT Below Finished: 450
SQFT Total Finished: 1947
Structure Type: Detached
Total Garage/Parking Spaces: 5
Utilities: Natural Gas Available
Water: Public
Room Sizes
Family Room: 21 x 16 Level - Main
Kitchen: 11 x 10 Level - Main
Dining Room: 14 x 10 Level - Main
Primary Bedroom: 23 x 11 Level - Main
Bedroom 2: 10 x 10 Level - Upper 1
Bathroom 3: 11 x 10 Level - Upper 1
Laundry: 13 x 9 Level - Lower 1
Local Schools
School District: BALTIMORE COUNTY PUBLIC SCHOOLS
Listed By / Shown By
Listed By
Agency Name: Long & Foster Real Estate, Inc.
Agency Phone: 4104530500
Shown By
Agent Name: Chad Morton
Agent Phone: (302) 373-5929
Agency Title: Maverick Realty, LLC

Estimate Your Payment
Estimated Payment
$ 1,103.35 per month $734.44 Principal & Interest $272.67 Property Tax $96.25 Homeowner's InsuranceChange Payment Information
CONTACT ME


Privacy Policy / DMCA Notice / ADA Accessibility


This site is hosted, designed and copyright
© 1994 - 2026 by
Delta Media Group, Inc. -- Patent Pending --
230 N Marlyn Avenue | MLS# MDBC2171648
This single family home located at 230 N Marlyn Avenue, Essex, MD 21221 is currently listed for sale with an asking price of $330,000. This property was built in 1942 and has 3 bedrooms and 2 full baths with 1947 sq. ft. N Marlyn Avenue is located in the ESSEX subdivision within the BALTIMORE COUNTY PUBLIC SCHOOLS school district. Search ESSEX real estate on cmorton.maverickrealtyusa.com today.