ChadMorton

BEDS2
BATHS1 full
SQUARE FEET867
MLS#MDMC2249230
STATUSACTIVE UNDER CONTRACT
PROPERTY TYPEResidential - Condominium
SUBDIVISIONROCK CREEK VILLAGE CONDOMINIUMS
SCHOOLMONTGOMERY COUNTY PUBLIC SCHOOLS
Property Description
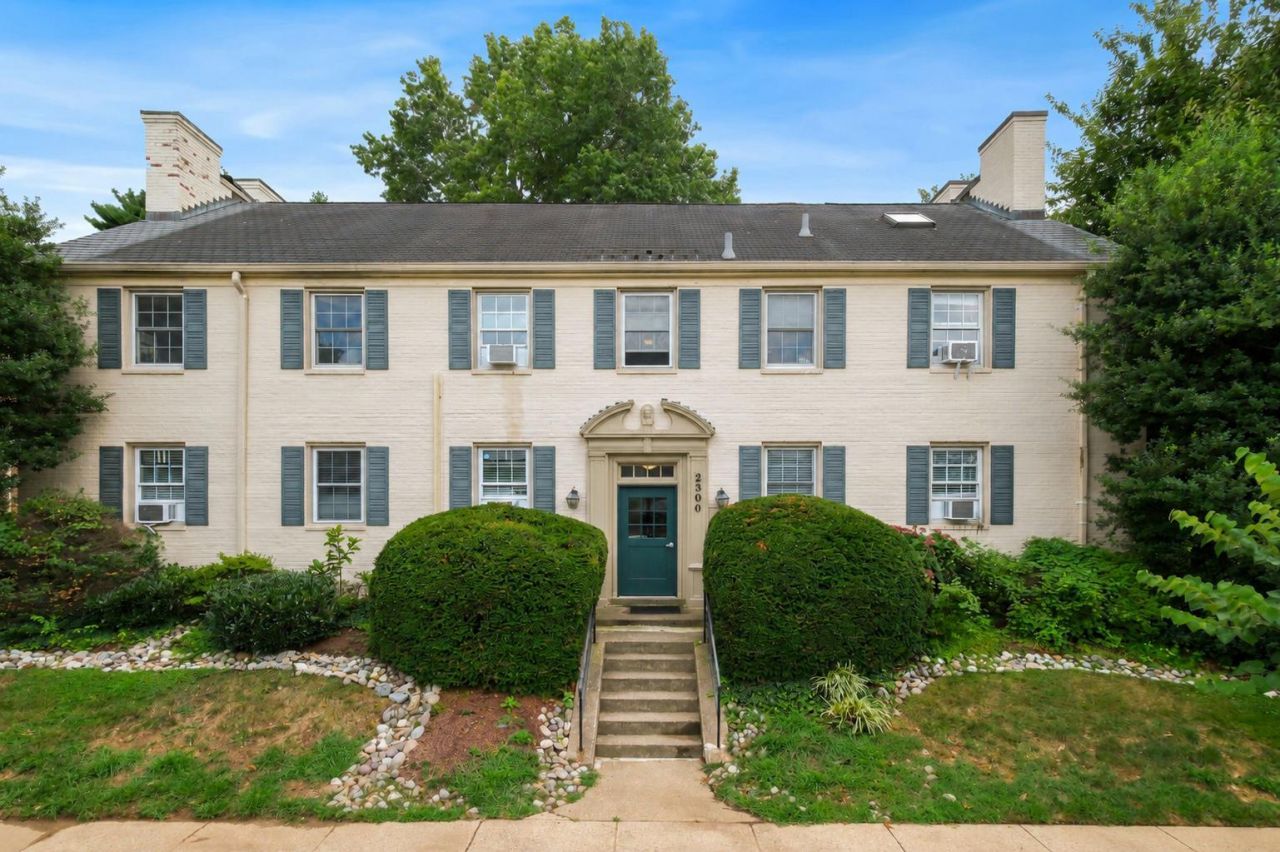
Welcome to this charming 2-bedroom, 1-bath brick garden-style condo in a quiet, well-maintained Silver Spring community. Freshly painted and MOVE IN READY, this home features a renovated kitchen with quartz countertops and stainless steel appliances (refrigerator, range) and a renovated bathroom all done in 2026. New recessed lighting. Large living room plus a dining area! Lots of natural light. Hardwood floors. Two NEW A/C units. The condo fee includes all utilities, common area maintenance, trash removal, and beautifully landscaped courtyard grounds. Residents enjoy two unassigned parking spaces (with permits), a pet-friendly community, playground, picnic and grilling areas, bicycle storage, EV Charging stations and ample guest parking. Ideally located near Downtown Silver Spring, Bethesda, Chevy Chase, and Washington, DC, with easy access to Metro, major commuter routes, bus lines, and the future Purple Line station. Just minutes from Rock Creek Park, shopping, dining, grocery stores, and local favorites including the famous Parkway Deli and The Daily Dish. A fantastic opportunity for first-time buyers, downsizers, or investors seeking low-maintenance living in a prime location. Loft space available, open ceiling in the living room for additional square footage. Ask agent for details
Property Features
Property Type: Residential - Condominium
Cooling: Window Unit(s)
Fuel Type: Natural Gas
Heating: Radiator
Home Style: Unit/Flat
Stories: 1.0
Taxes: $3,273
Year Built: 1948
Feature Descriptions
Additional Structures: Above Grade, Below Grade
Appliances: Dishwasher, Disposal, Oven/Range - Gas, Refrigerator
Building Name: ROCK CREEK APTS CODM 1
Community Amenities: Common Grounds, Tot Lots/Playground
Condo/Coop Fee: $580.91/Monthly
Days on Site: 30
Exterior: Brick
Exterior: BBQ Grill, Play Area
Flooring: Hardwood
Interior: Dining Area, Kitchen - Island, Recessed Lighting
Pet Restrictions: No Pet Restrictions
Sewer: Public Sewer
SQFT Above Finished: 867
SQFT Total Finished: 867
Structure Type: Unit/Flat/Apartment
Units: 1
Water: Public
Local Schools
School District: MONTGOMERY COUNTY PUBLIC SCHOOLS
Listed By / Shown By
Listed By
Agency Name: TTR Sotheby's International Realty
Agency Phone: 3016153000
Shown By
Agent Name: Chad Morton
Agent Phone: (302) 373-5929
Agency Title: Maverick Realty, LLC

Estimate Your Payment
Estimated Payment
$ 1,002.75 per month $645.41 Principal & Interest $272.75 Property Tax $84.58 Homeowner's InsuranceChange Payment Information
CONTACT ME


Privacy Policy / DMCA Notice / ADA Accessibility


This site is hosted, designed and copyright
© 1994 - 2026 by
Delta Media Group, Inc. -- Patent Pending --
2300 Colston Drive, Unit 201 | MLS# MDMC2249230
This condo located at 2300 Colston Drive, Unit 201, Silver Spring, MD 20910 is currently listed for sale with an asking price of $290,000. This property was built in 1948 and has 2 bedrooms and 1 full baths with 867 sq. ft. Colston Drive, Unit 201 is located in the ROCK CREEK VILLAGE CONDOMINIUMS subdivision within the MONTGOMERY COUNTY PUBLIC SCHOOLS school district. Search ROCK CREEK VILLAGE CONDOMINIUMS real estate on cmorton.maverickrealtyusa.com today.