ChadMorton

BEDS3
BATHS1 full 1 partial
SQUARE FEET2,118
MLS#DENC2113300
STATUSACTIVE
PROPERTY TYPEResidential - Single Family
SUBDIVISIONTYBROOK
SCHOOLRED CLAY CONSOLIDATED
Property Description
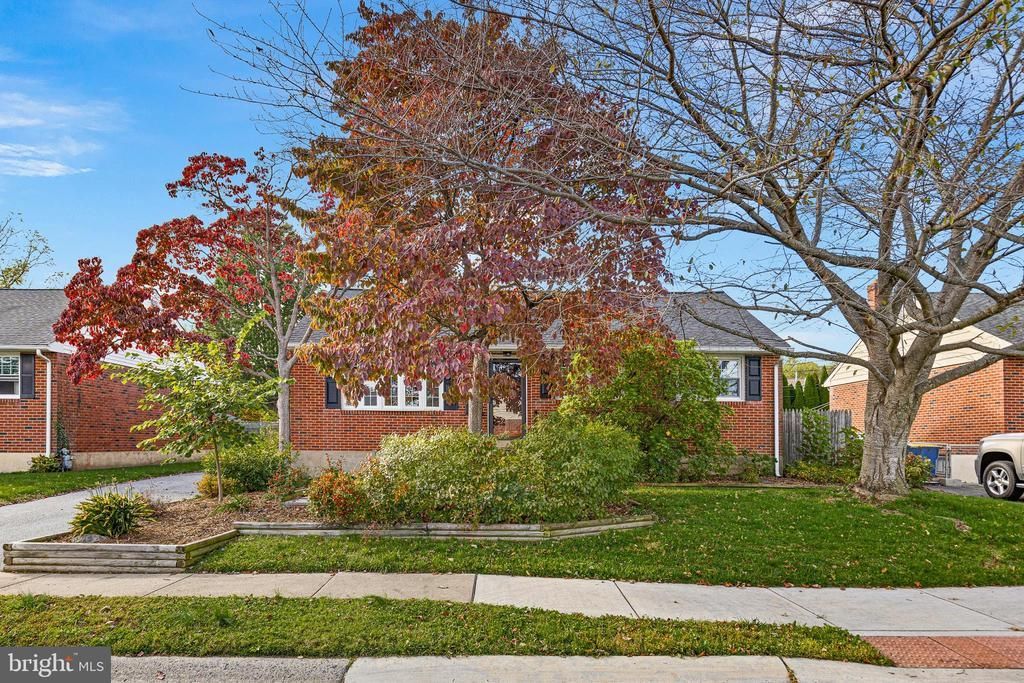
Lovingly cared for and full of mid-century character, 2305 Angel Dr is a brick ranch offering three main-level bedrooms, dining room, living room, family room, and an updated full bath. The family room addition at the rear is the showpiece of the home, with wide-plank wood floors, warm wood beams, and a brick wood-burning fireplace for cozy evenings. Oversized windows on three sides fill the room with natural light and overlook the fenced backyard. Downstairs, the finished basement features fresh paint, new vinyl flooring, an updated half bath, and charming original wood built-ins with abundant cabinetry and counter space. It's ideal for flexible space for recreation, hobby room, or extra storage. Outside, the level, fully fenced yard includes raised garden beds and a rustic storage shed, all in a quiet, centrally located neighborhood. The big-ticket items are already done: a new natural gas furnace and central air in 2025 and a new roof in 2024. Bring your personal touch and make this well-built home your own!
Property Features
Property Type: Residential - Single Family
Basement: Yes
Basement: Partially Finished
Cooling: Central A/C
Fireplaces: 1
Fuel Type: Natural Gas
Heating: 90% Forced Air
Home Style: Ranch/Rambler
Lot Size: 0.15 Acres
Stories: 1.0
Taxes: $2,869
Year Built: 1960
Feature Descriptions
Additional Structures: Above Grade, Below Grade
Days on Site: 7
Exterior: Brick, Vinyl Siding
Fencing: Fully
Fireplace: Wood
Lot Dimensions: 0.15 Acre(S)
Number of Rooms: 9
Parking Notes: 2 Total Parking Spaces
Sewer: Public Sewer
SQFT Above Finished: 1518
SQFT Below Finished: 600
SQFT Total Finished: 2118
Structure Type: Detached
Total Garage/Parking Spaces: 2
Water: Public
Local Schools
High School: ALEXIS I. DUPONT
Middle School: ALEXIS I. DU PONT
Elementary School: MARBROOK
School District: RED CLAY CONSOLIDATED
Listed By / Shown By
Listed By
Agency Name: BHHS Fox & Roach - Hockessin
Agency Phone: 3029999999
Shown By
Agent Name: Chad Morton
Agent Phone: (302) 373-5929
Agency Title: Maverick Realty, LLC

Estimate Your Payment
Estimated Payment
$ 1,183.05 per month $834.59 Principal & Interest $239.08 Property Tax $109.38 Homeowner's InsuranceChange Payment Information
CONTACT ME


Privacy Policy / DMCA Notice / ADA Accessibility


This site is hosted, designed and copyright
© 1994 - 2026 by
Delta Media Group, Inc. -- Patent Pending --
2305 Angel Drive | MLS# DENC2113300
This single family home located at 2305 Angel Drive, Wilmington, DE 19808 is currently listed for sale with an asking price of $375,000. This property was built in 1960 and has 3 bedrooms and 1 full and 1 partial baths with 2118 sq. ft. Angel Drive is located in the TYBROOK subdivision within the RED CLAY CONSOLIDATED school district. Search TYBROOK real estate on cmorton.maverickrealtyusa.com today.