ChadMorton

BEDS4
BATHS3 full 1 partial
SQUARE FEET2,915
MLS#MDCH2058092
STATUSACTIVE
PROPERTY TYPERental - Single Family
SUBDIVISIONASHFORD OAKS
SCHOOLCHARLES COUNTY PUBLIC SCHOOLS
Property Description
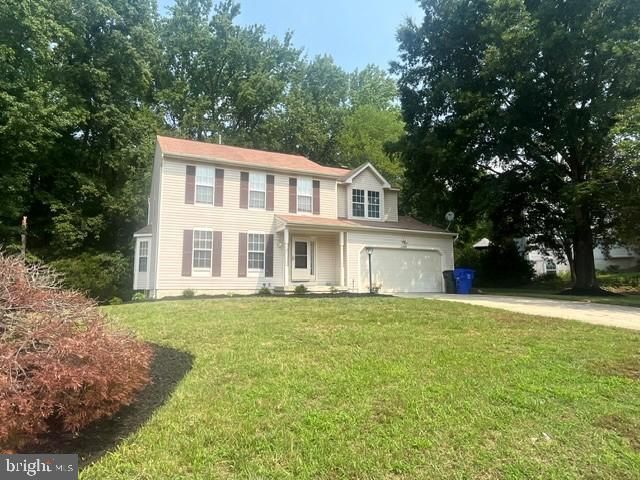
PRICE REDUCTION!! NEWLY REMODELED!! Nestled in the serene enclave of Ashford Oaks, this exquisite Colonial-style residence offers a harmonious blend of luxury and comfort, perfect for those seeking an elevated lifestyle. With a generous 2,915 square feet of meticulously designed living space, this home is a true sanctuary. Step inside to discover an inviting interior adorned with high-end finishes including a newly installed luxury flooring, new kitchen and stunning spa like master bath and hall baths. The gourmet kitchen, featuring upgraded countertops and a spacious island, is a culinary enthusiast's dream. It seamlessly flows into the dining area and family room, creating an ideal space for entertaining. The formal dining room and living room complete with elegant chair railings, sets the stage for memorable gatherings. Relax in the spacious family room, where a charming brick fireplace adds beautiful character. The home boasts four spacious bedrooms, including a luxurious primary suite with a walk-in closet and a spa-like bathroom featuring a soaking tub and walk-in shower. Each bathroom is thoughtfully designed, ensuring comfort and style for all. The fully finished basement offers additional living space, a bonus guest room or a perfect office or gym area. Also featuring a perfect space for a home theater or recreational area, with convenient access to the outdoors. Outside, the property is equally impressive. The extensive hardscape and beautifully landscaped yard create a picturesque setting, while the large deck and gazebo invite you to unwind amidst nature. Enjoy the tranquility of backing to trees, providing a serene backdrop for your outdoor activities. The cul-de-sac location ensures privacy and minimal traffic, enhancing the peaceful ambiance. This home is equipped with energy-efficient appliances, ensuring both luxury and sustainability. The attached garage provides ample parking, complemented by a concrete driveway for additional convenience. Available for lease starting August 15, 2026, this property offers flexible leasing options ranging from 12 to 24 months. Rent includes HOA fees and snow removal, allowing you to enjoy a low-maintenance lifestyle. Experience the perfect blend of elegance and comfort in this stunning Ashford Oaks residence, where every detail has been thoughtfully curated to create a warm and inviting home. Don't miss the opportunity to make this exceptional property your own.
Property Features
Property Type: Rental - Single Family
Basement: Connecting Stairway, Daylight, Full, Full, Fully Finished, Heated, Improved, Interior Access, Outside Entrance, Poured Concrete, Rear Entrance, Shelving, Space For Rooms, Walkout Level, Windows
Basement: Yes
Cooling: Ceiling Fan(s), Central A/C, Heat Pump(s)
Fireplaces: 1
Fuel Type: Electric, Natural Gas
Garage: 2 car attached
Heating: Heat Pump - Gas BackUp
Home Style: Colonial
Lot Size: 0.10 Acres
Roof Type: Asphalt
Stories: 3.0
Year Built: 1992
Feature Descriptions
Additional Structures: Above Grade
Appliances: Built-In Microwave, Dishwasher, Disposal, Dryer, ENERGY STAR Clothes Washer, ENERGY STAR Dishwasher, Energy Efficient Appliances, Exhaust Fan, Oven - Self Cleaning, Oven/Range - Gas, Refrigerator, Washer, Water Heater
Days on Site: 27
Electric: 200+ Amp Service
Exterior: Extensive Hardscape, Gutter System, Street Lights
Exterior: Vinyl Siding
Fireplace: Mantel(s), Non-Functioning, Brick
Flooring: Carpet, Ceramic Tile, Luxury Vinyl Plank
HOA Fee: $0.00/Annually
Interior: Bathroom - Soaking Tub, Bathroom - Stall Shower, Bathroom - Tub Shower, Bathroom - Walk-In Shower, Breakfast Area, Built-Ins, Carpet, Ceiling Fan(s), Chair Railings, Combination Dining/Living, Combination Kitchen/Dining, Dining Area, Family Room Off Kitchen, Floor Plan - Traditional, Formal/Separate Dining Room, Kitchen - Gourmet, Kitchen - Island, Pantry, Primary Bath(s), Upgraded Countertops, Walk-in Closet(s), Wood Floors
Lot: Backs to Trees, Cul-de-sac, Front Yard, Landscaping, Level, No Thru Street, Rear Yard
Lot Dimensions: 0.10 Acre(S)
Parking Features: Attached Garage, Driveway, Off Street, Concrete Driveway, Free
Pet Restrictions: Breed Restrictions, Case by Case Basis
Rent Includes: HOA/Condo Fee, Snow Removal
Rooms: Living Room, Dining Room, Primary Bedroom, Bedroom 2,Bedroom 3,Bedroom 4,Family Room, Basement
Sewer: Public Sewer
Special View Info: Garden/Lawn, Trees/Woods
SQFT Above Finished: 2915
SQFT Total Finished: 2915
Structure Type: Detached
Total Garage/Parking Spaces: 5
Utilities: Cable TV Available, Electric Available, Natural Gas Available, Phone Available
Water: Public
Windows: Bay/Bow
Local Schools
School District: CHARLES COUNTY PUBLIC SCHOOLS
Listed By / Shown By
Listed By
Agency Name: Wilkinson PM INC
Agency Phone: 7039711800
Shown By
Agent Name: Chad Morton
Agent Phone: (302) 373-5929
Agency Title: Maverick Realty, LLC

CONTACT ME


Privacy Policy / DMCA Notice / ADA Accessibility


This site is hosted, designed and copyright
© 1994 - 2026 by
Delta Media Group, Inc. -- Patent Pending --
2306 Alava Court | MLS# MDCH2058092
This property located at 2306 Alava Court, Waldorf, MD 20603 is currently listed for rent with an asking price of $3,200 / Monthly. Alava Court is located within the CHARLES COUNTY PUBLIC SCHOOLS school district. Search Waldorf real estate on cmorton.maverickrealtyusa.com today.